Residential Interior — Completed
Residence 01
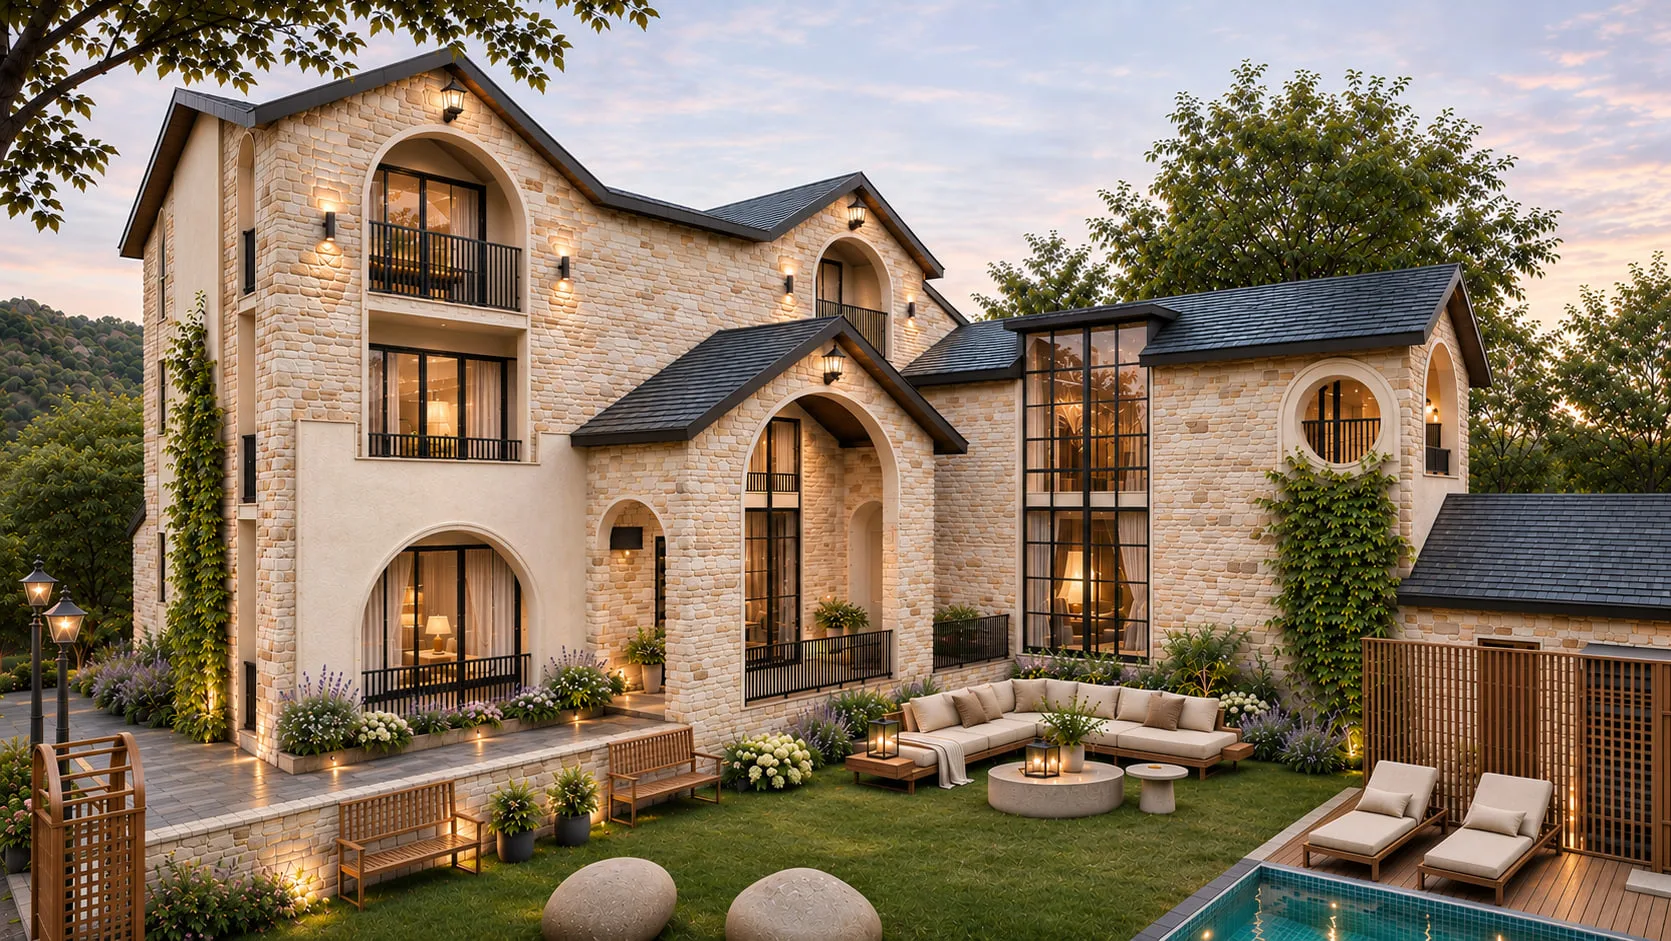
A stone villa on a sloping hillside site, designed from site plan to soft furnishings.
The brief
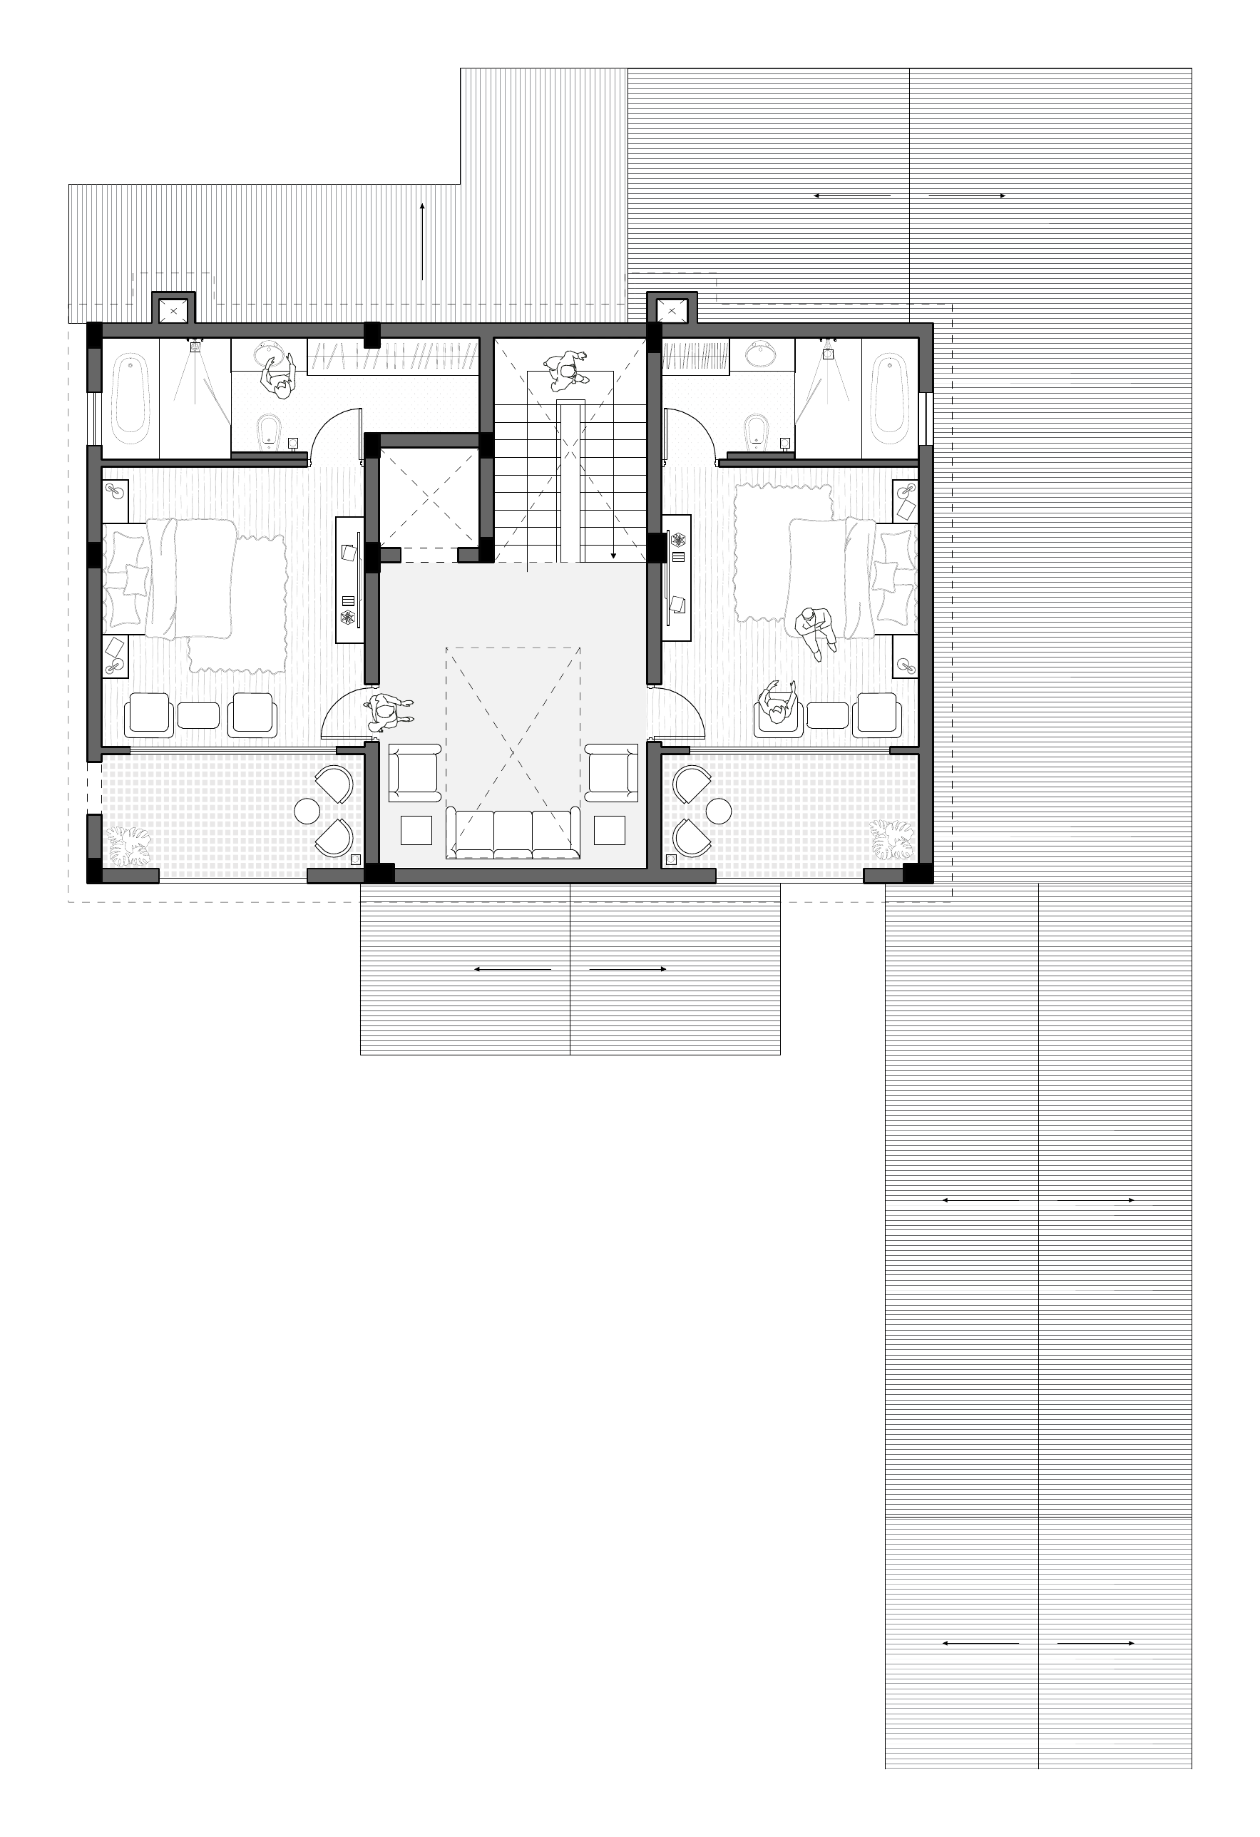
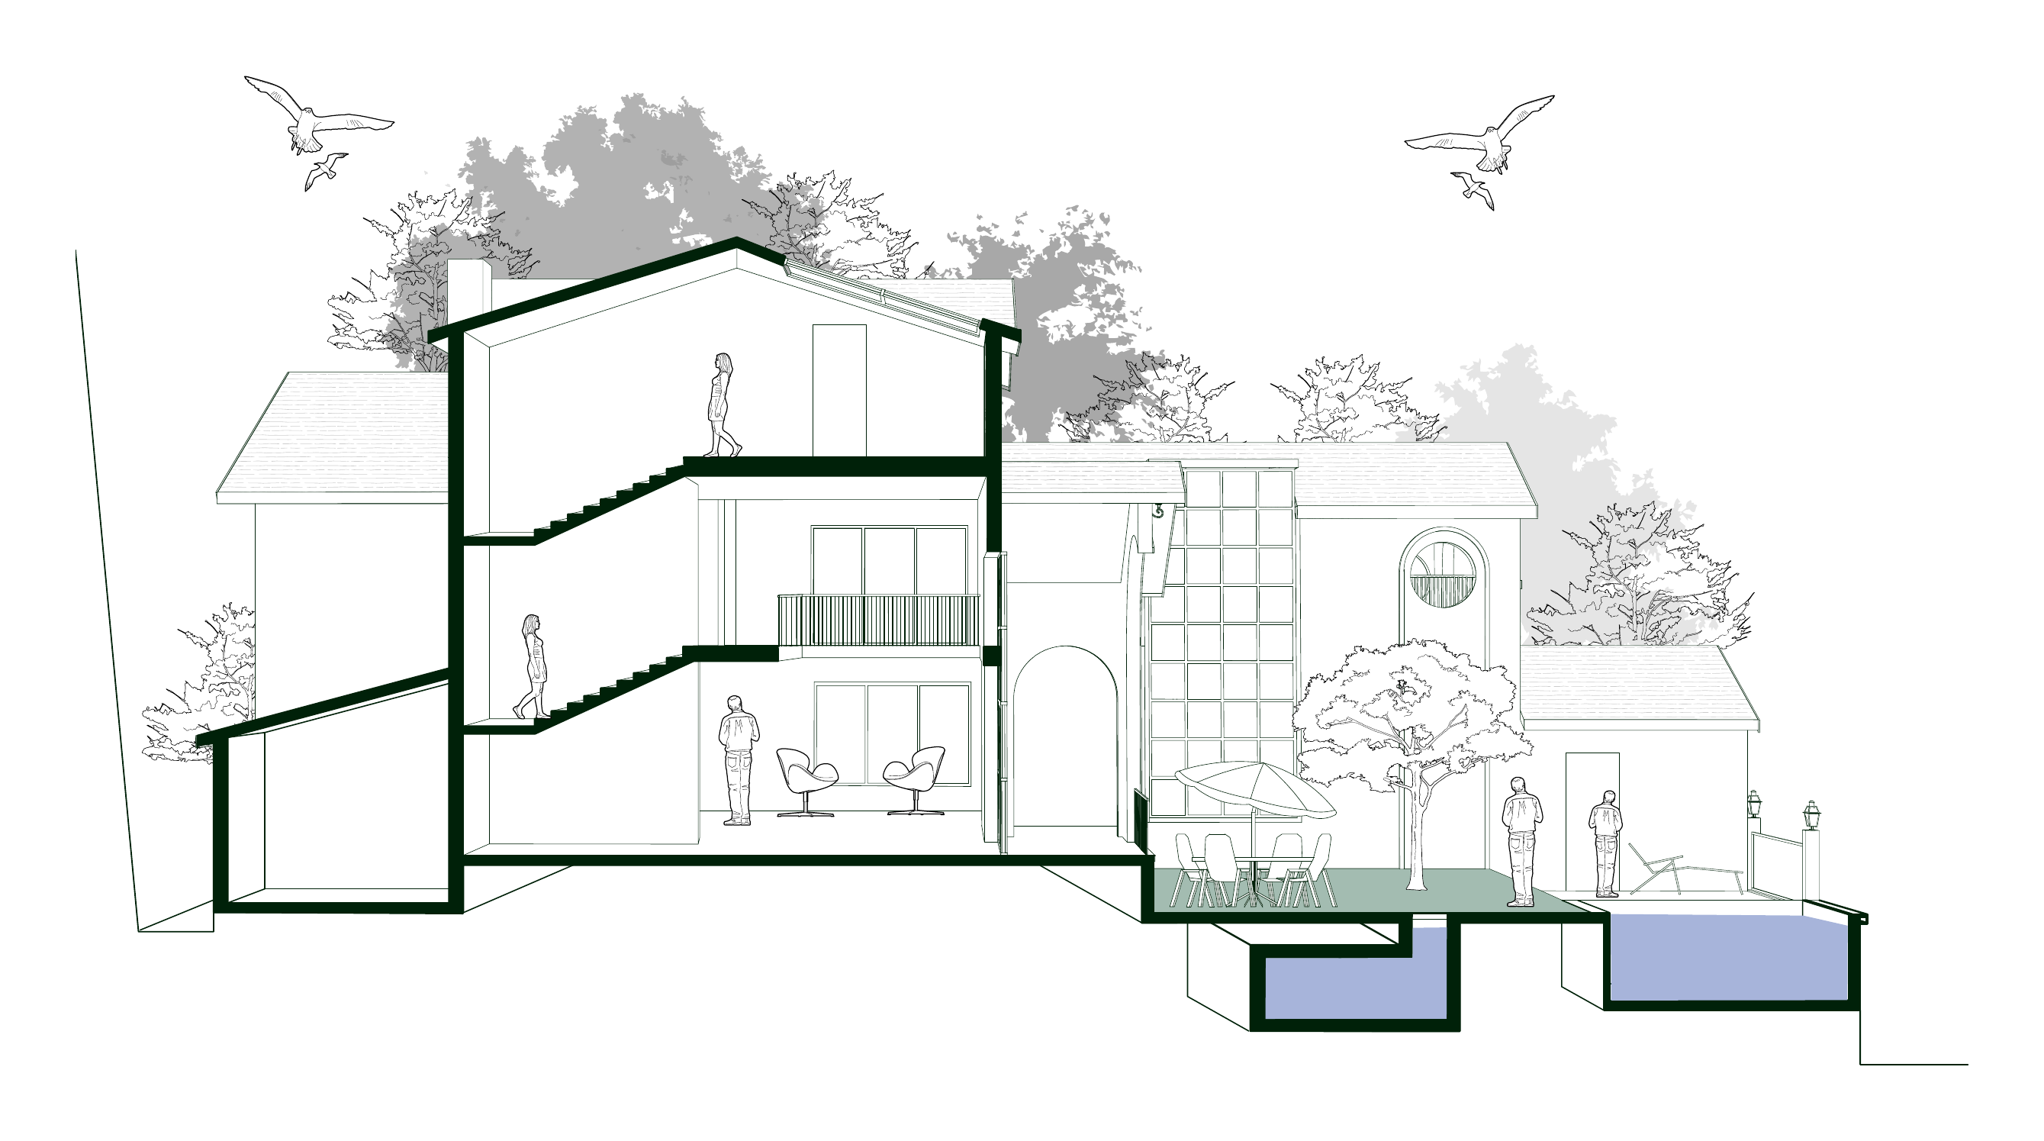
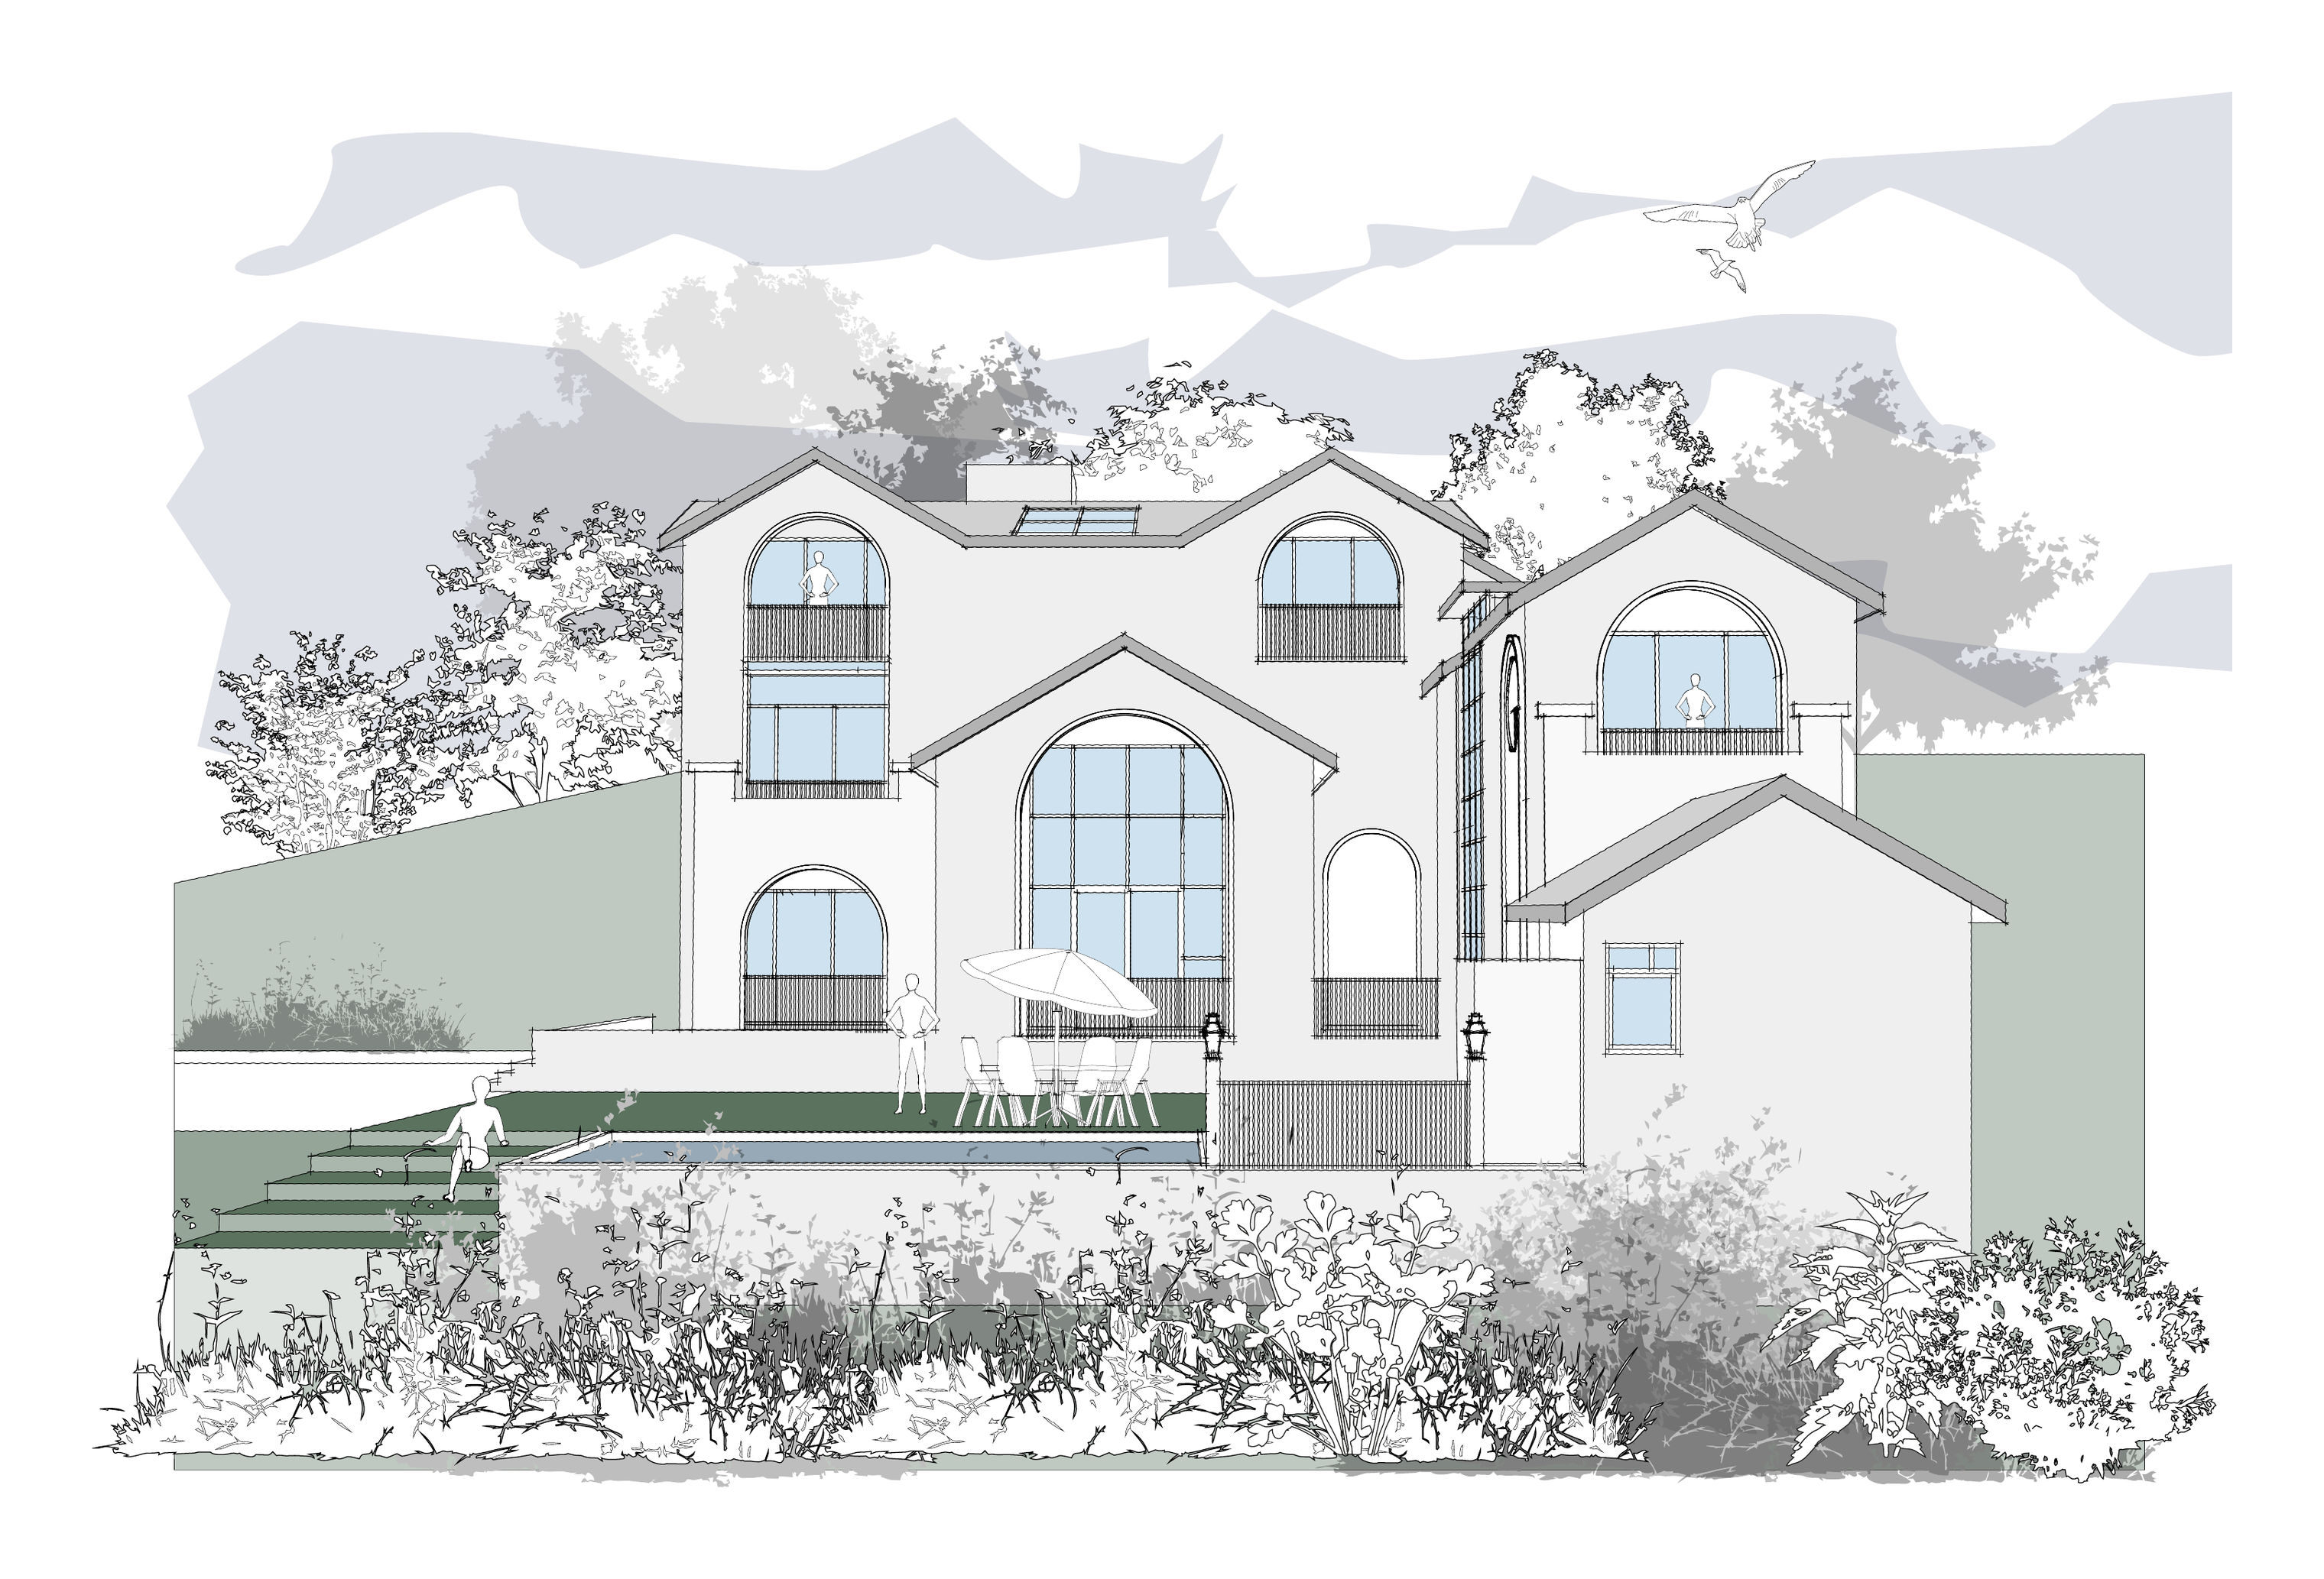
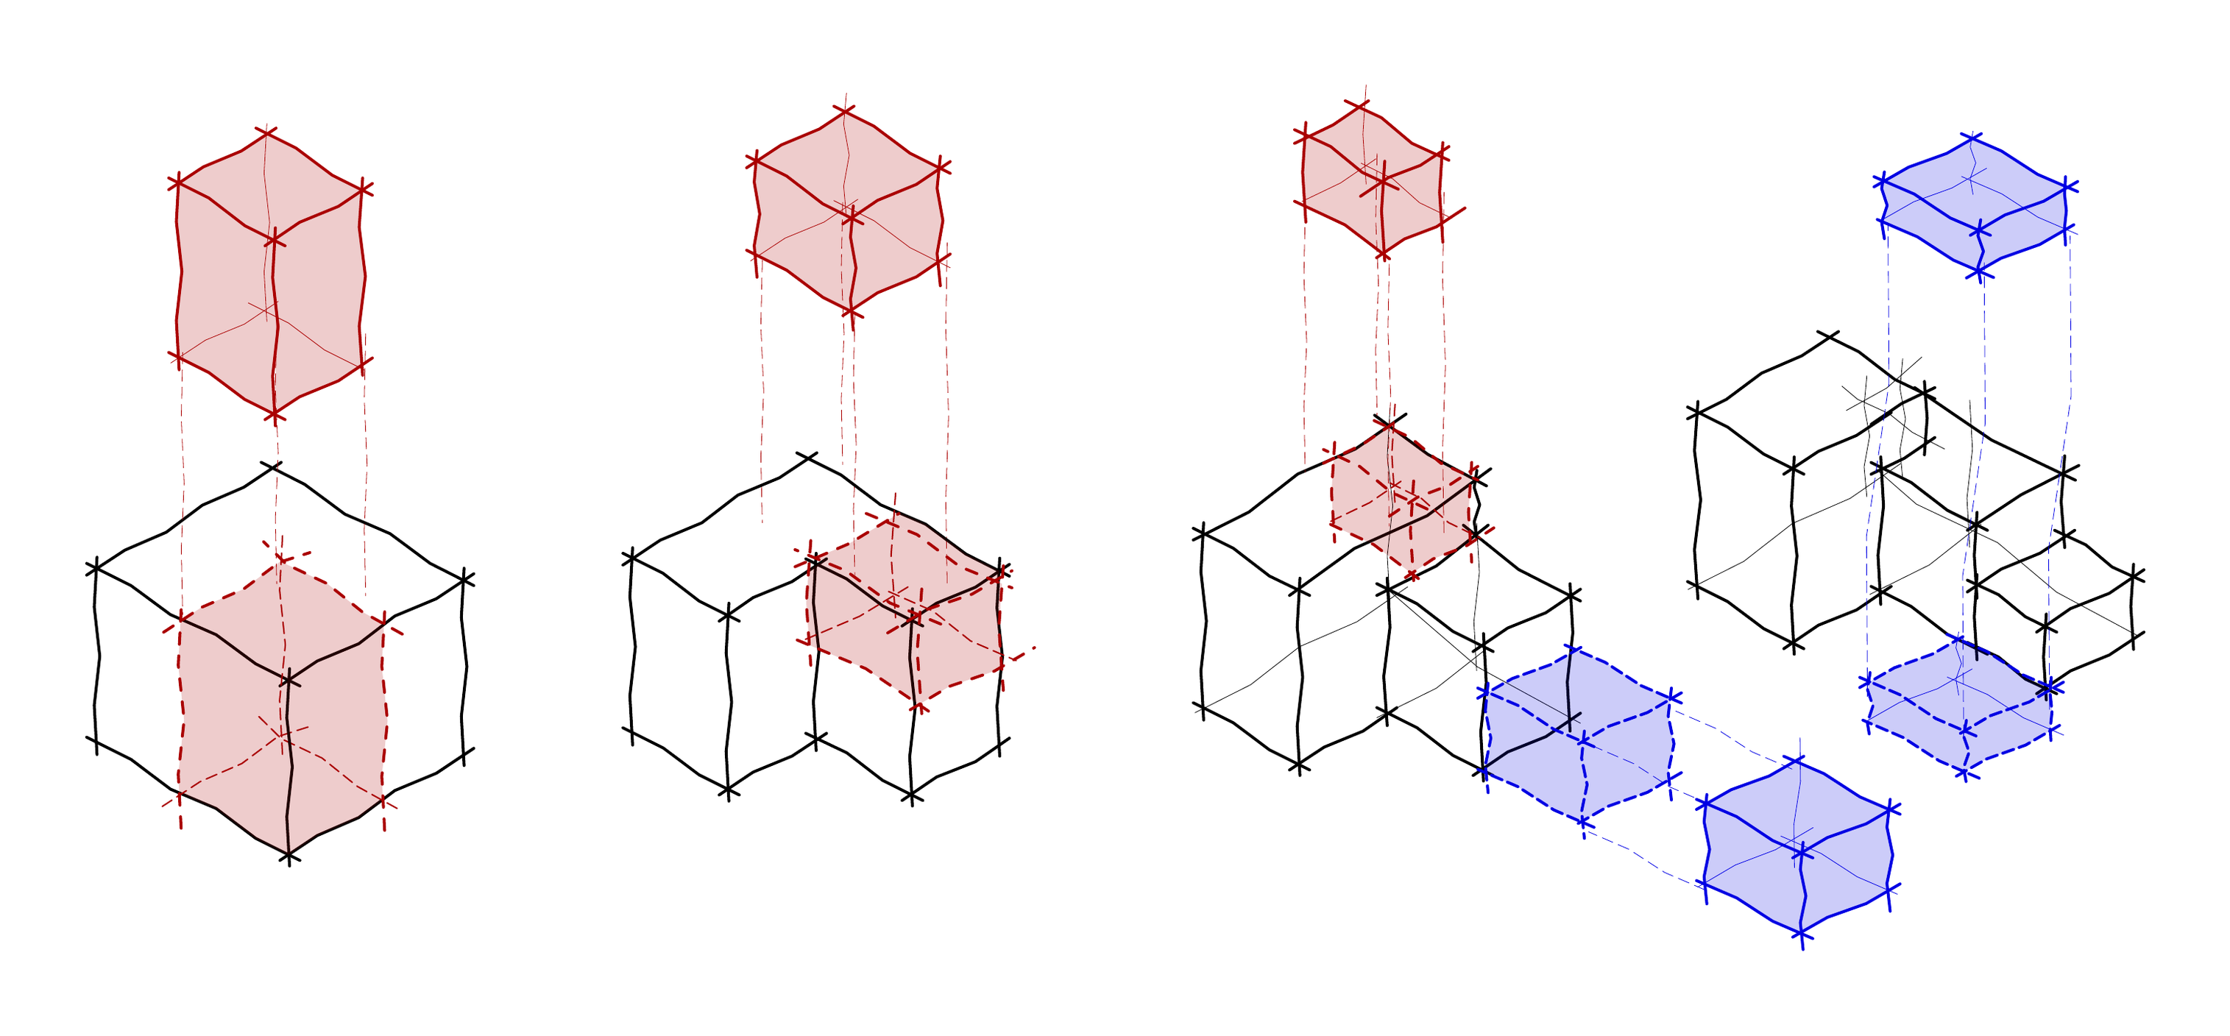
A three-storey house built into a slope, with a stepped pool terrace below the main living floor. The form began as a cluster of stacked volumes, worked into gabled, stone-clad masses with arched openings.
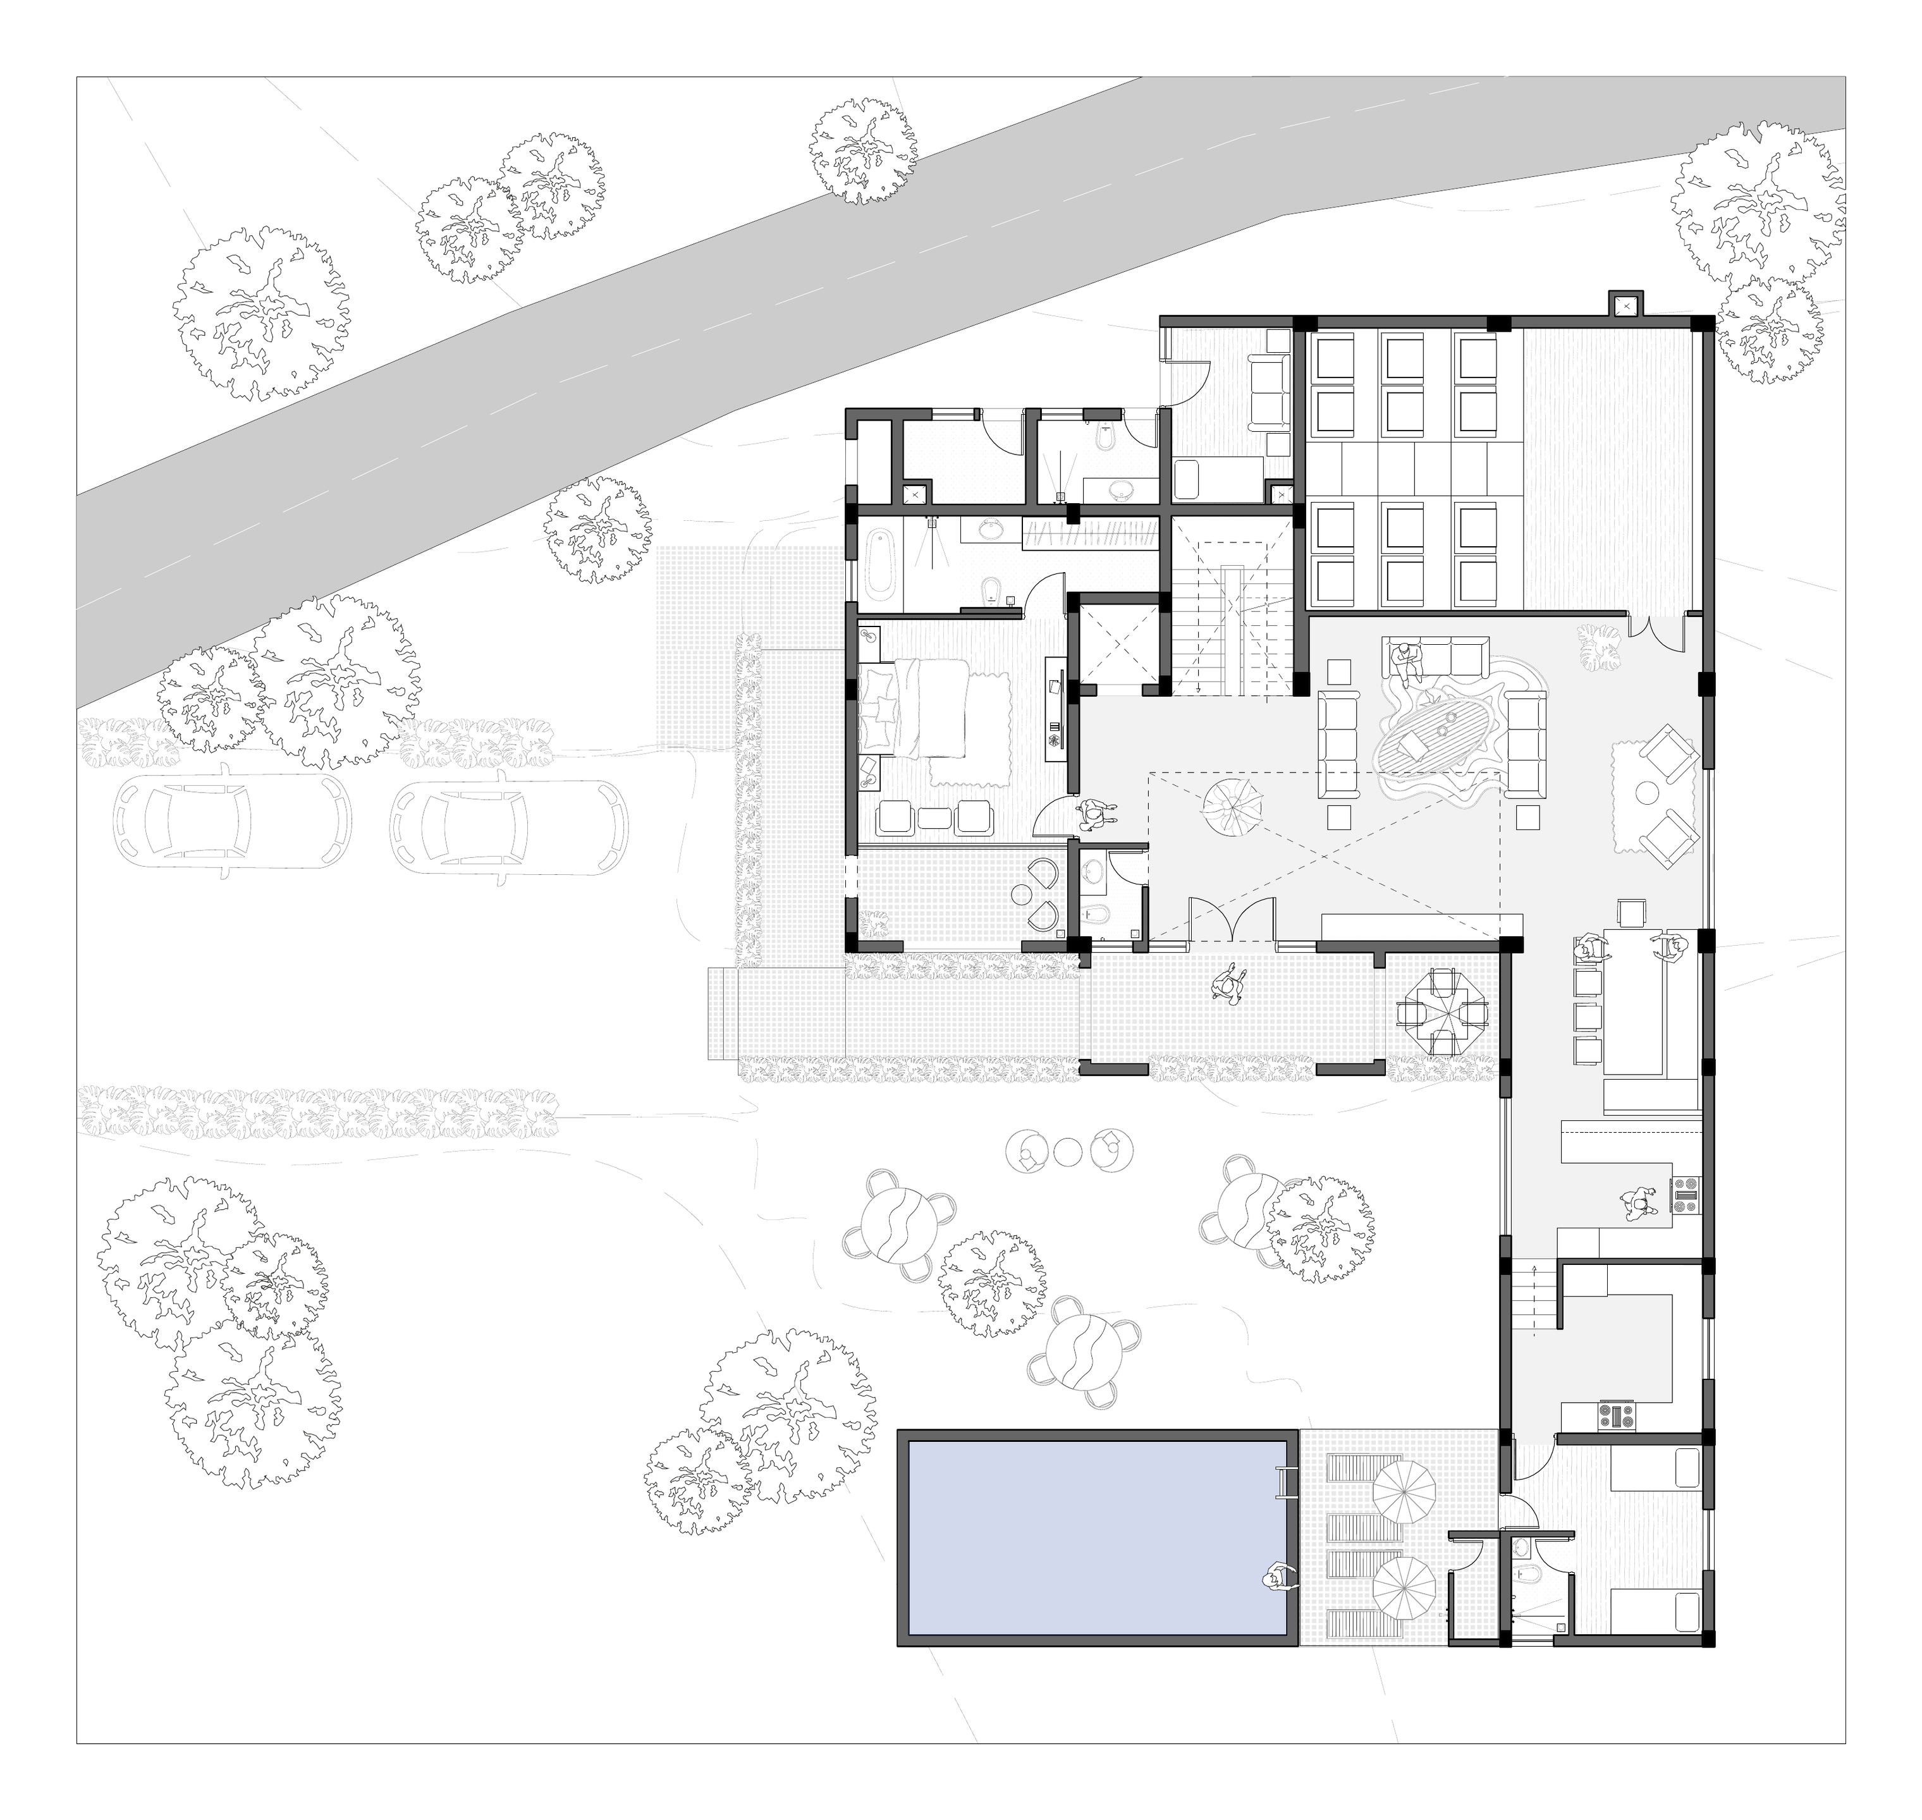
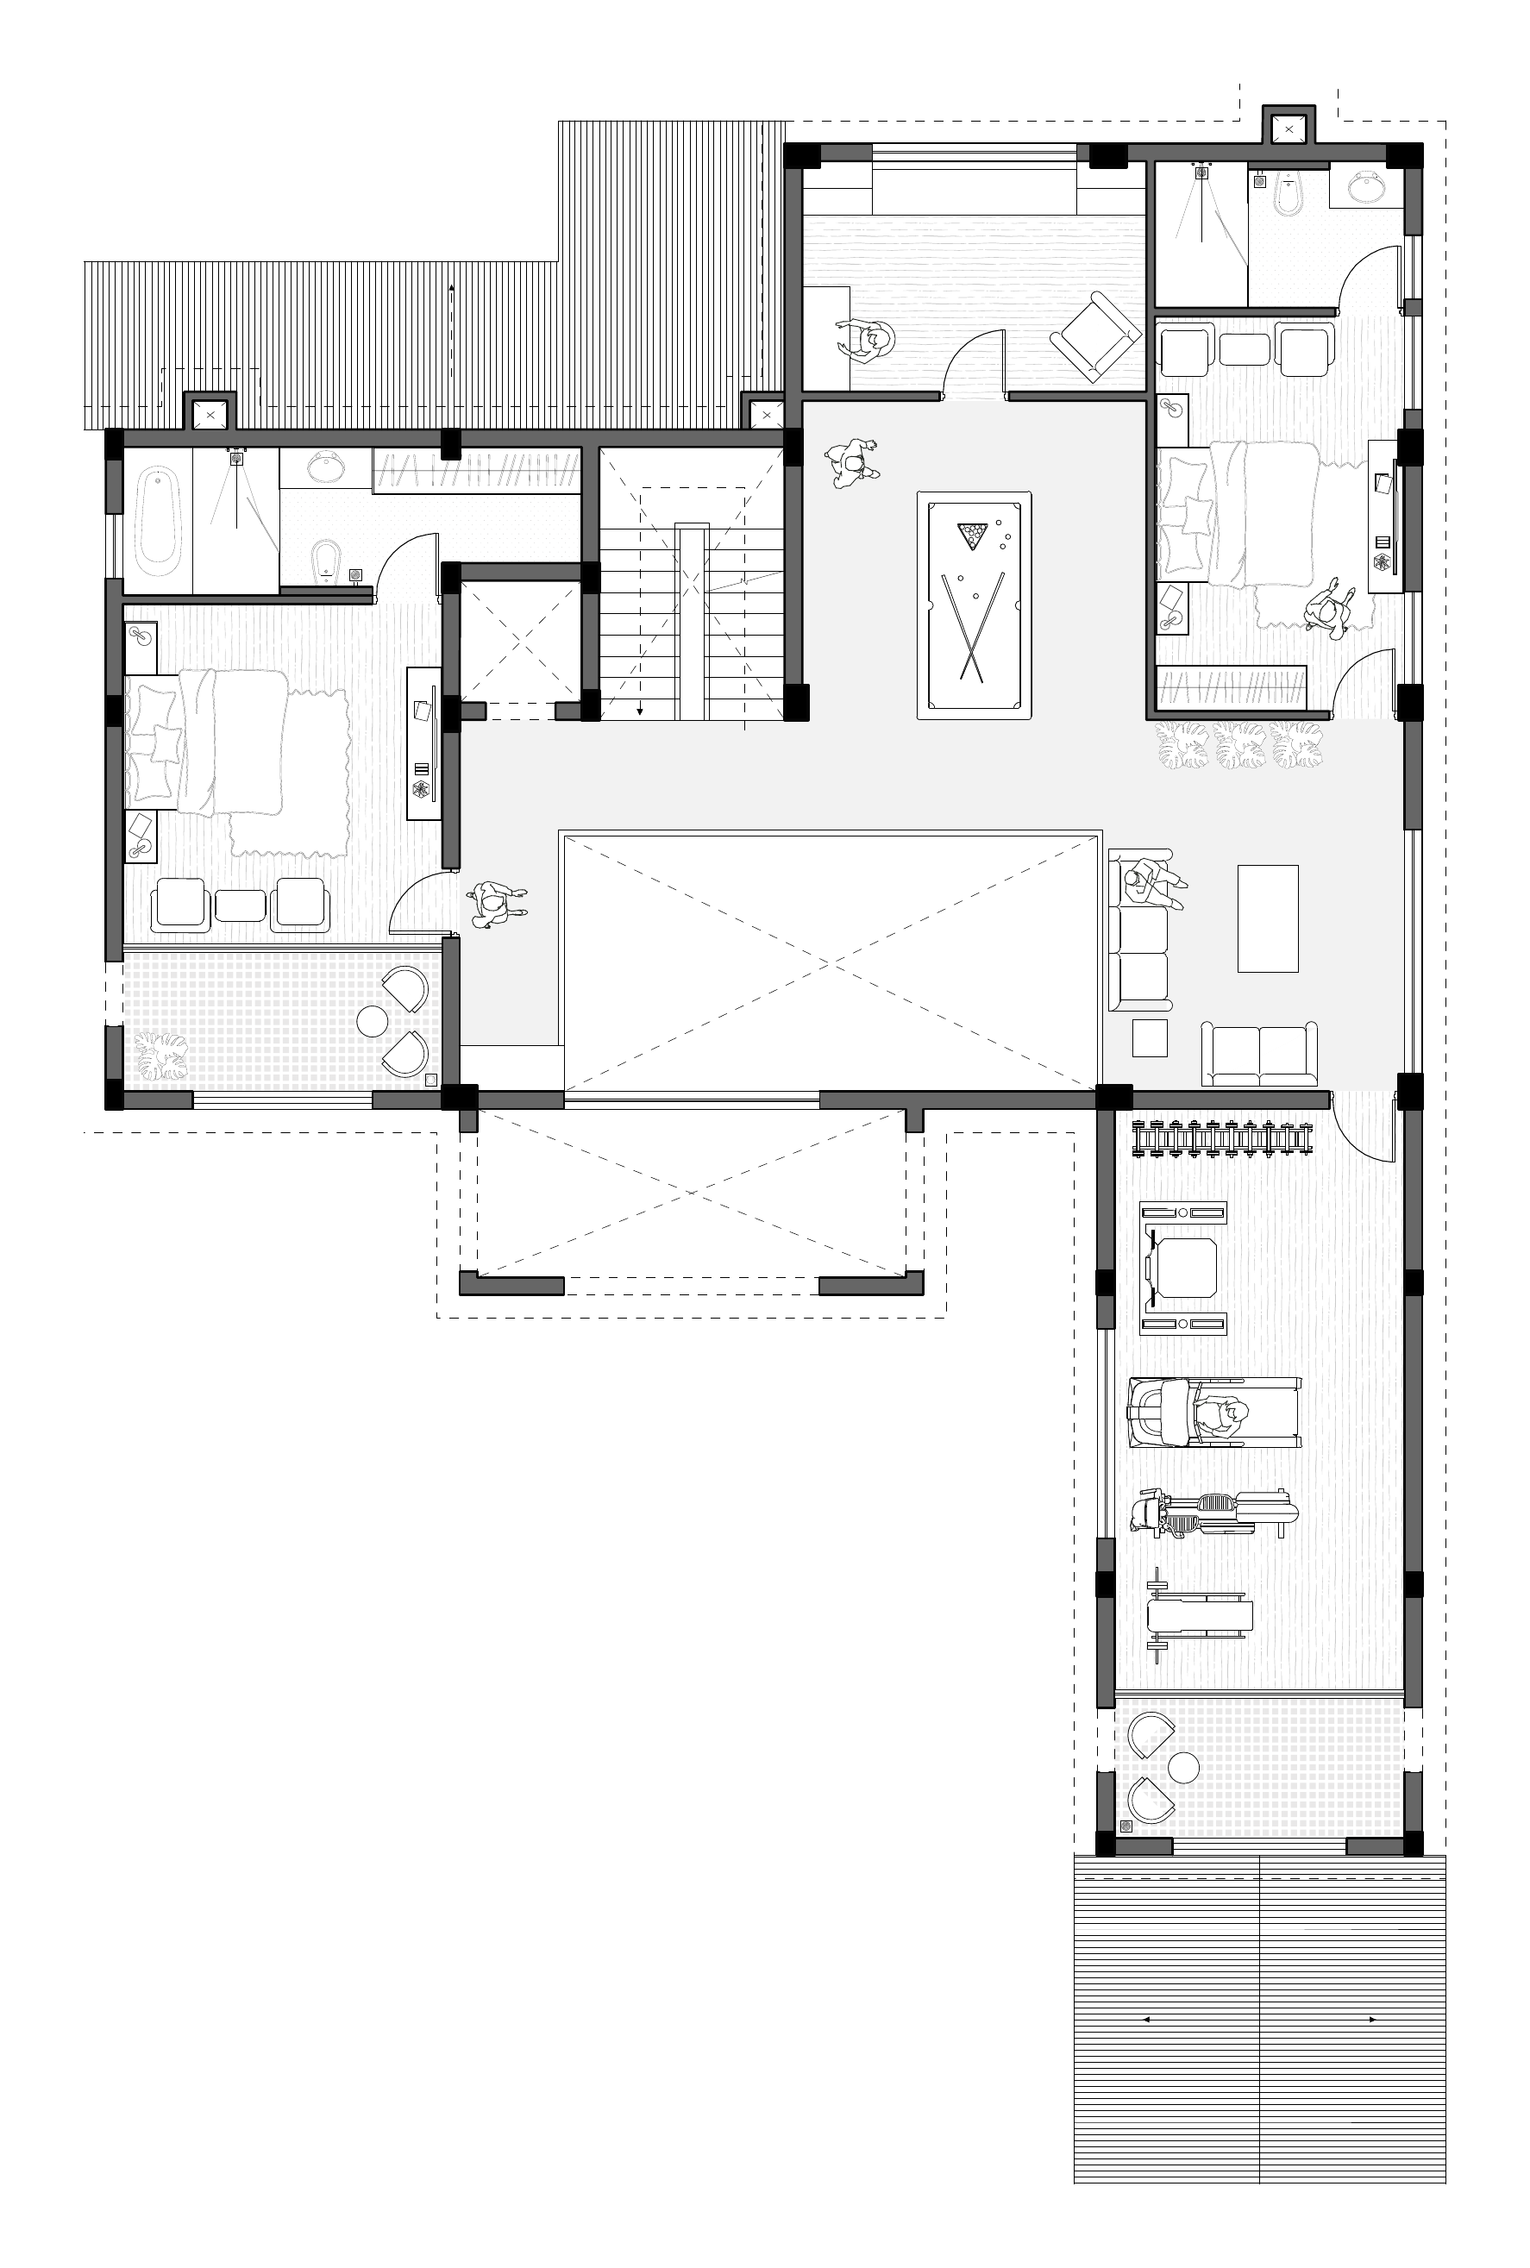
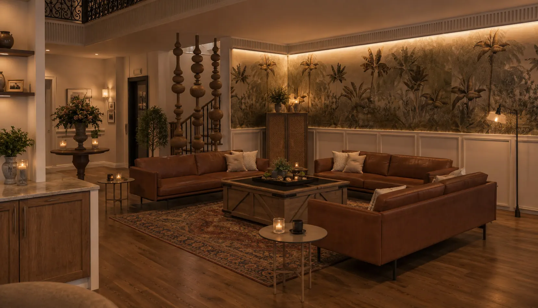
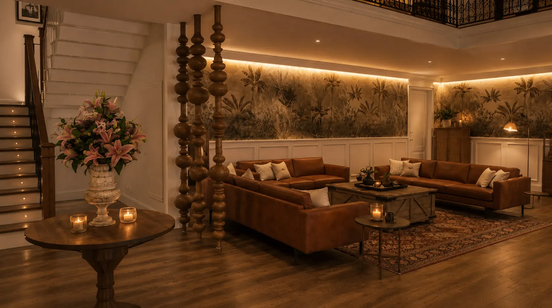
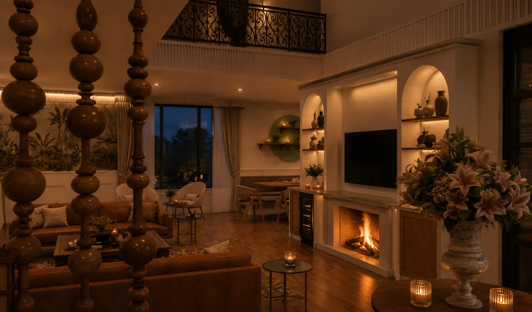
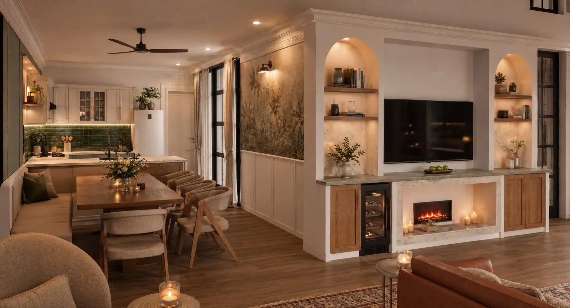
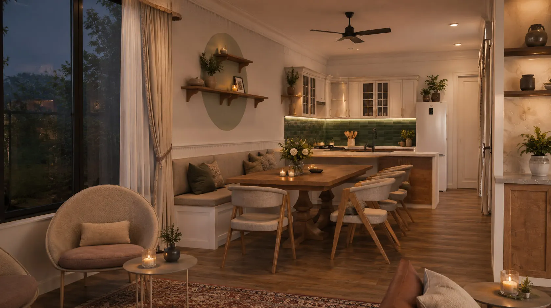
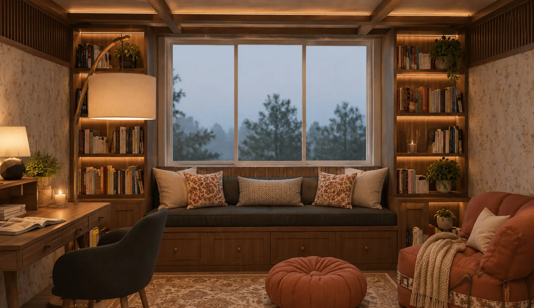
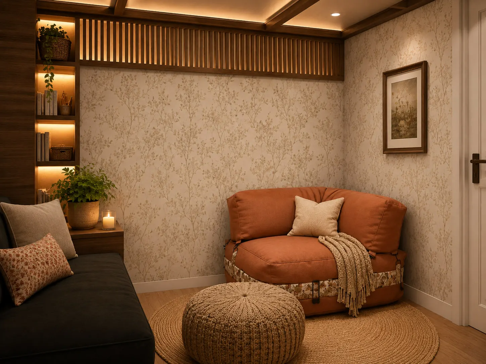
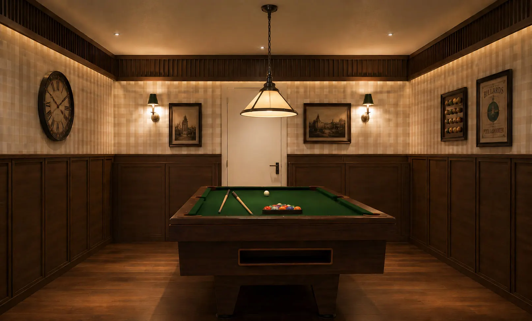
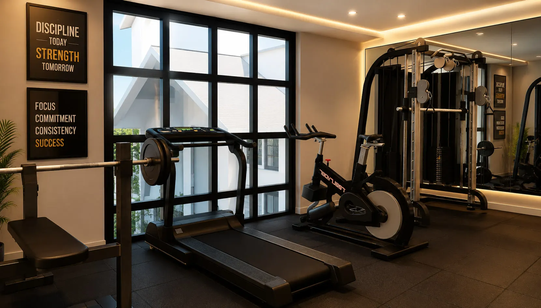
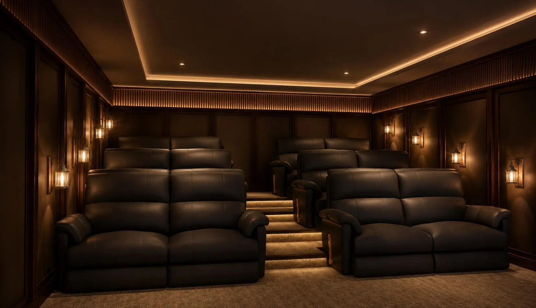
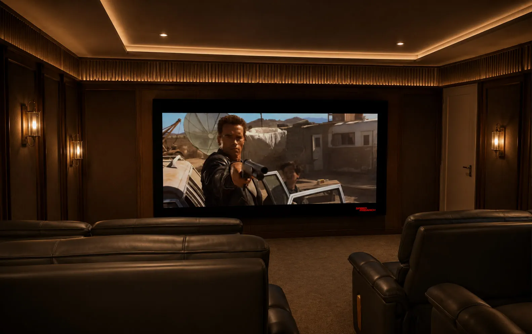
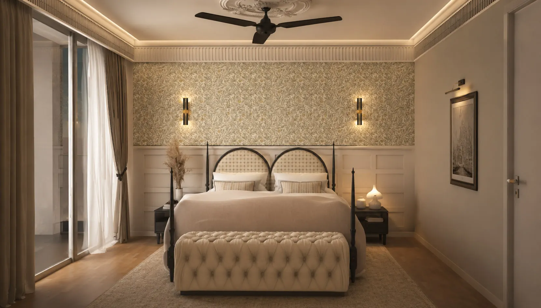
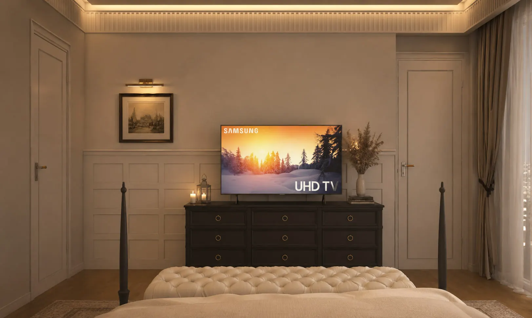
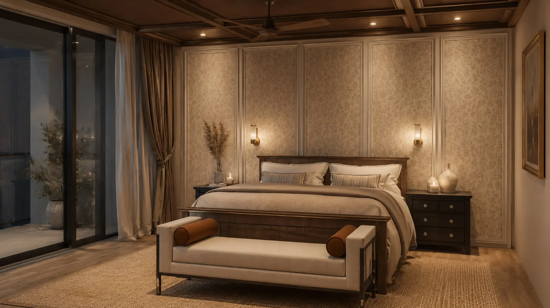
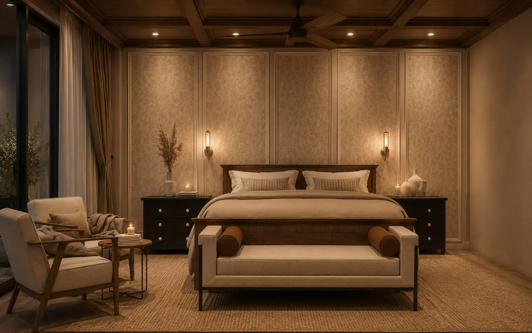
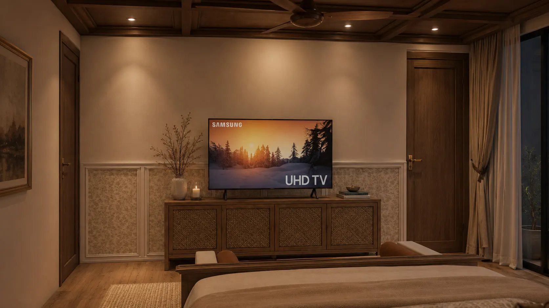
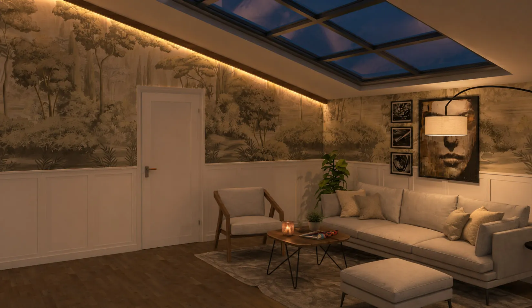
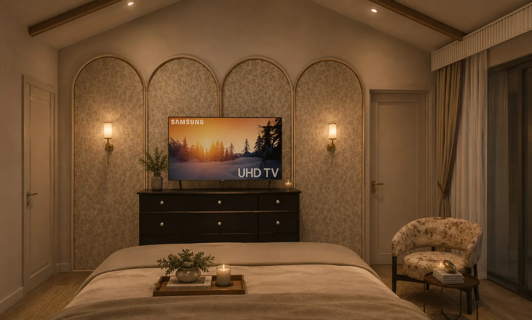
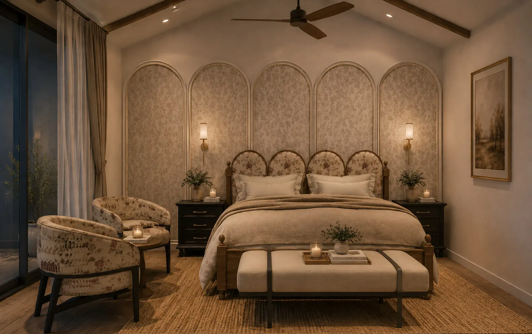
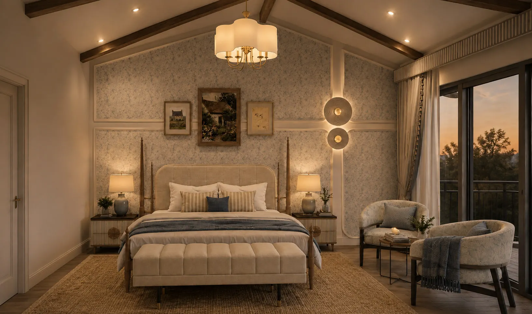
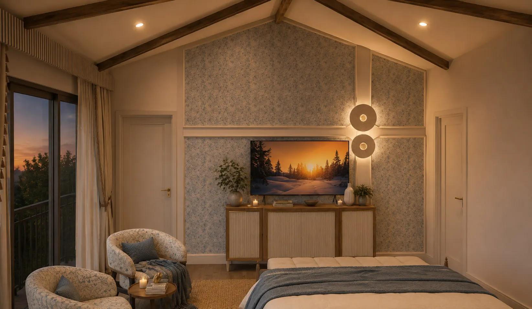
Inside, the brief ran from formal drawing rooms and a reading room to a games room, gym and home theatre, with bedrooms on every floor. Warm timber, textured plaster and low lighting carry one material language through the whole house.
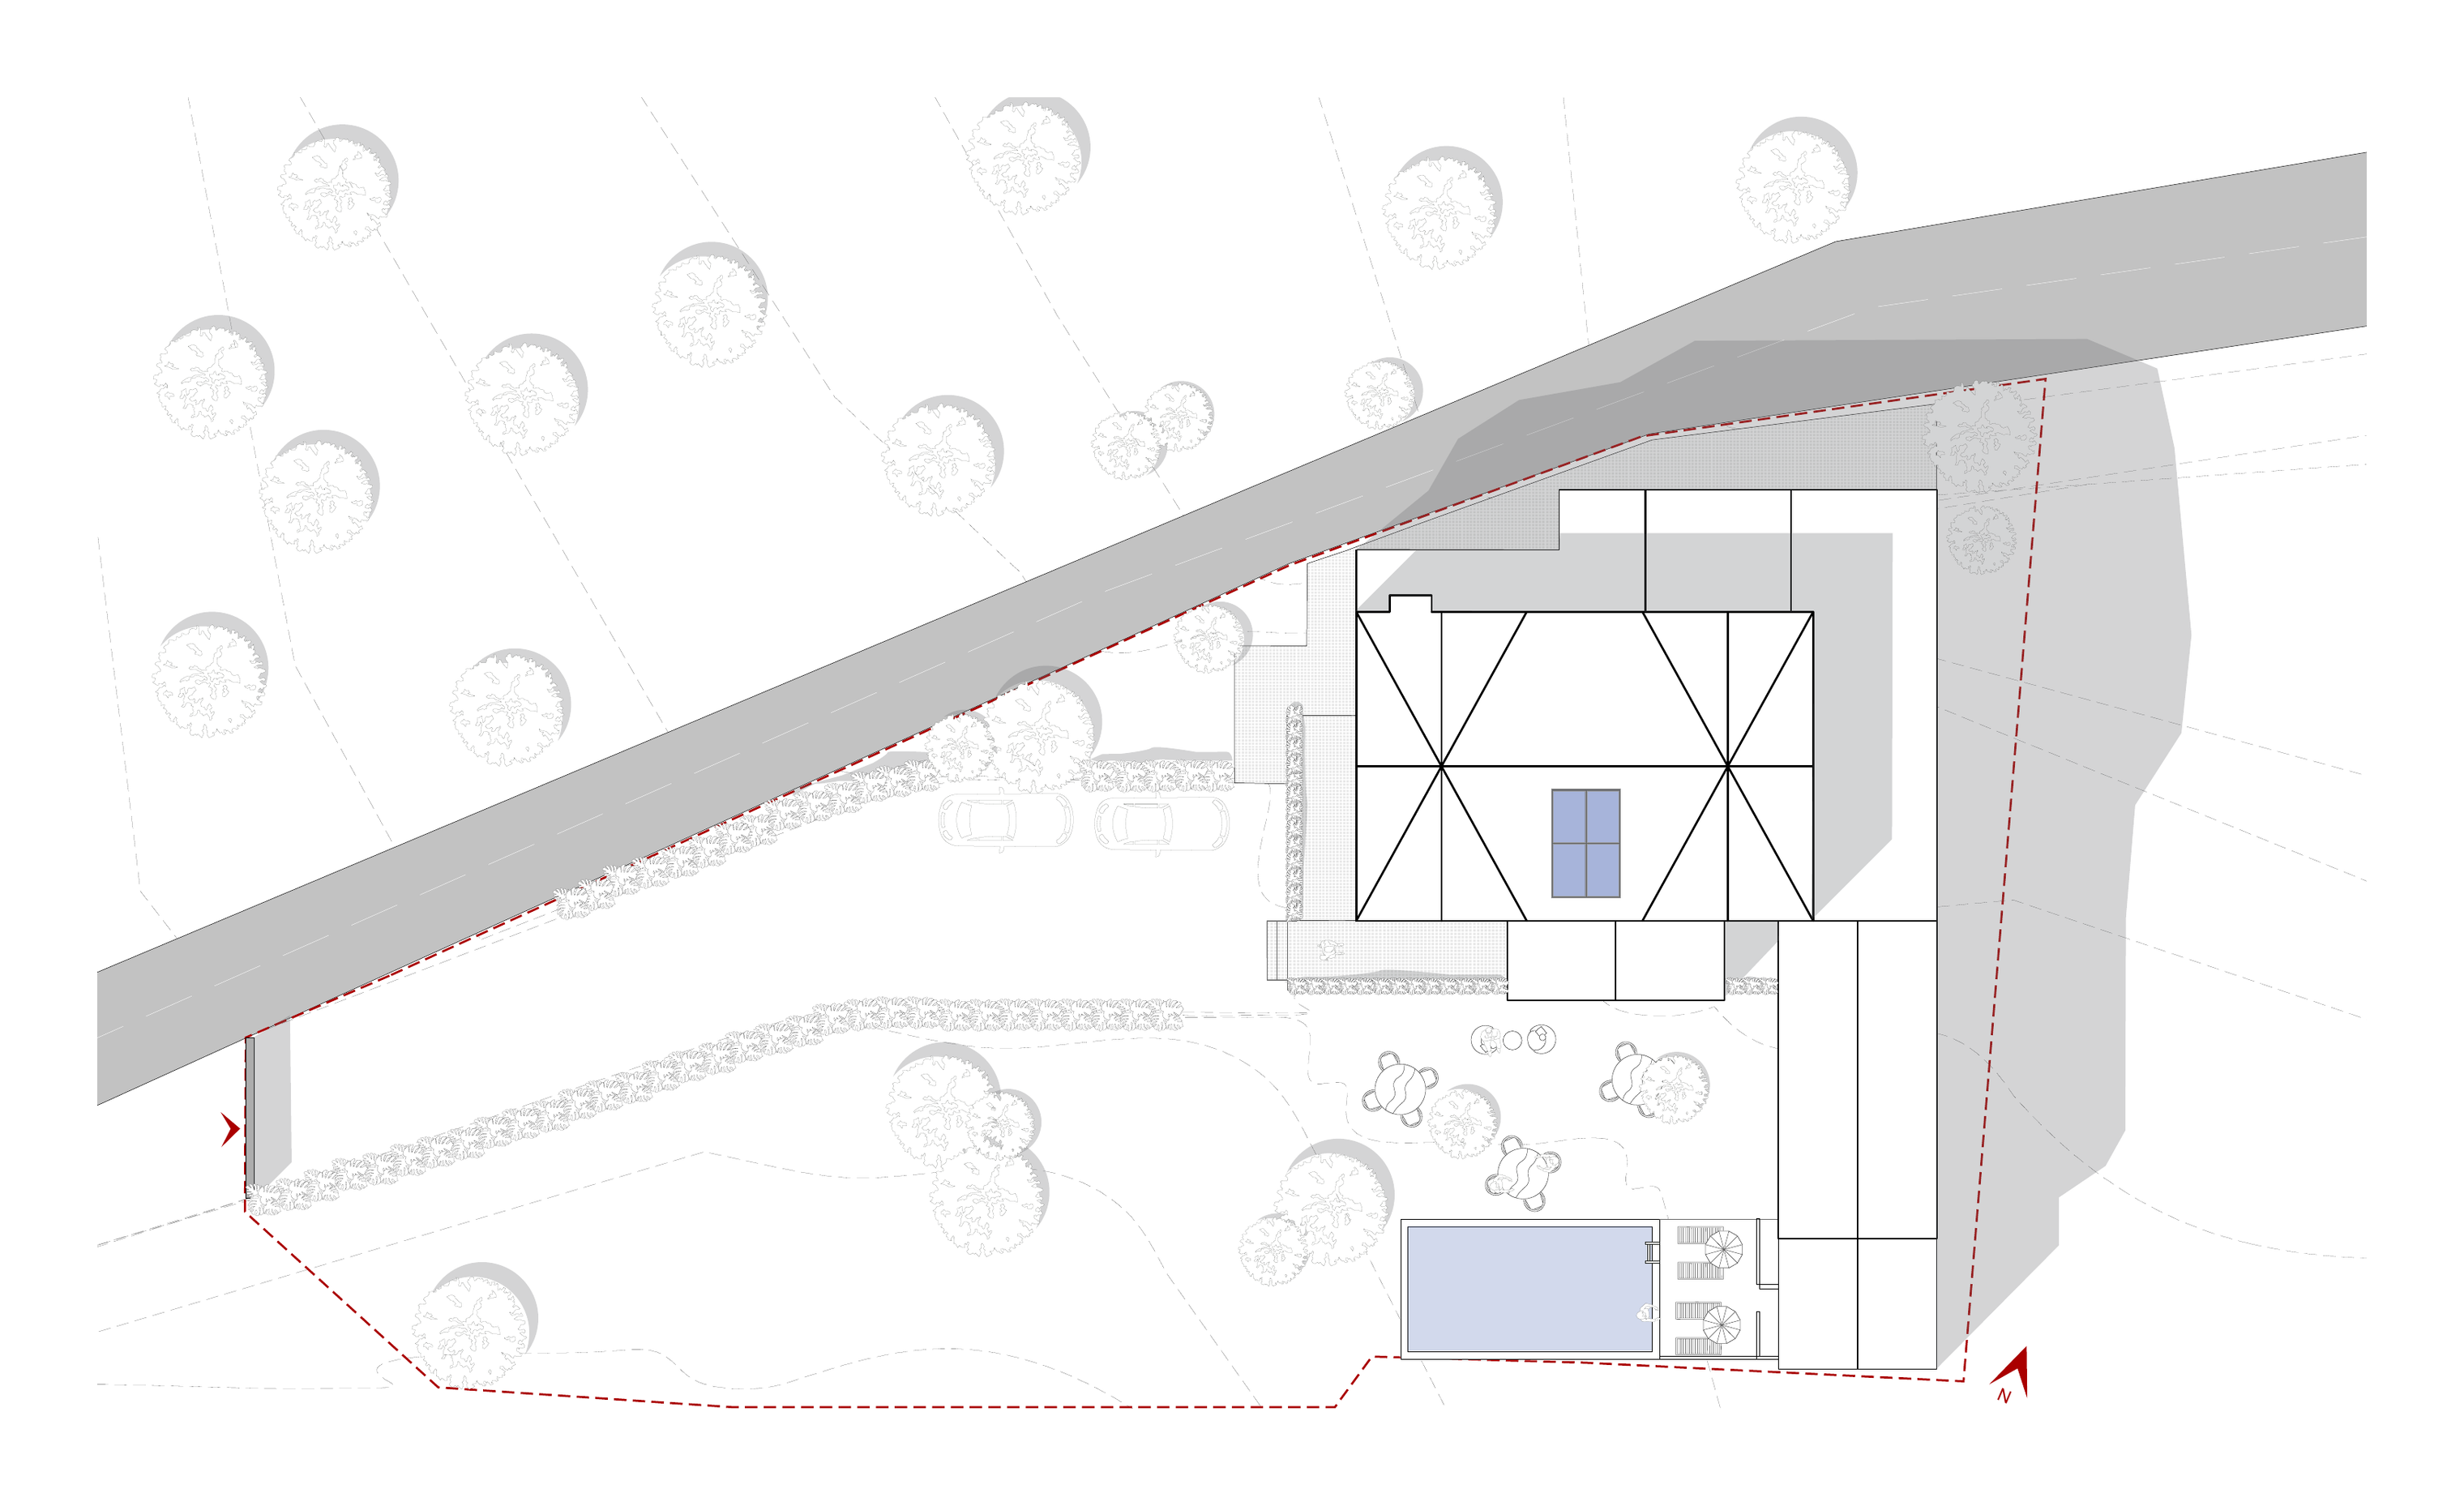
Drawings
Select a drawing to open it full size
Photographs
Next project