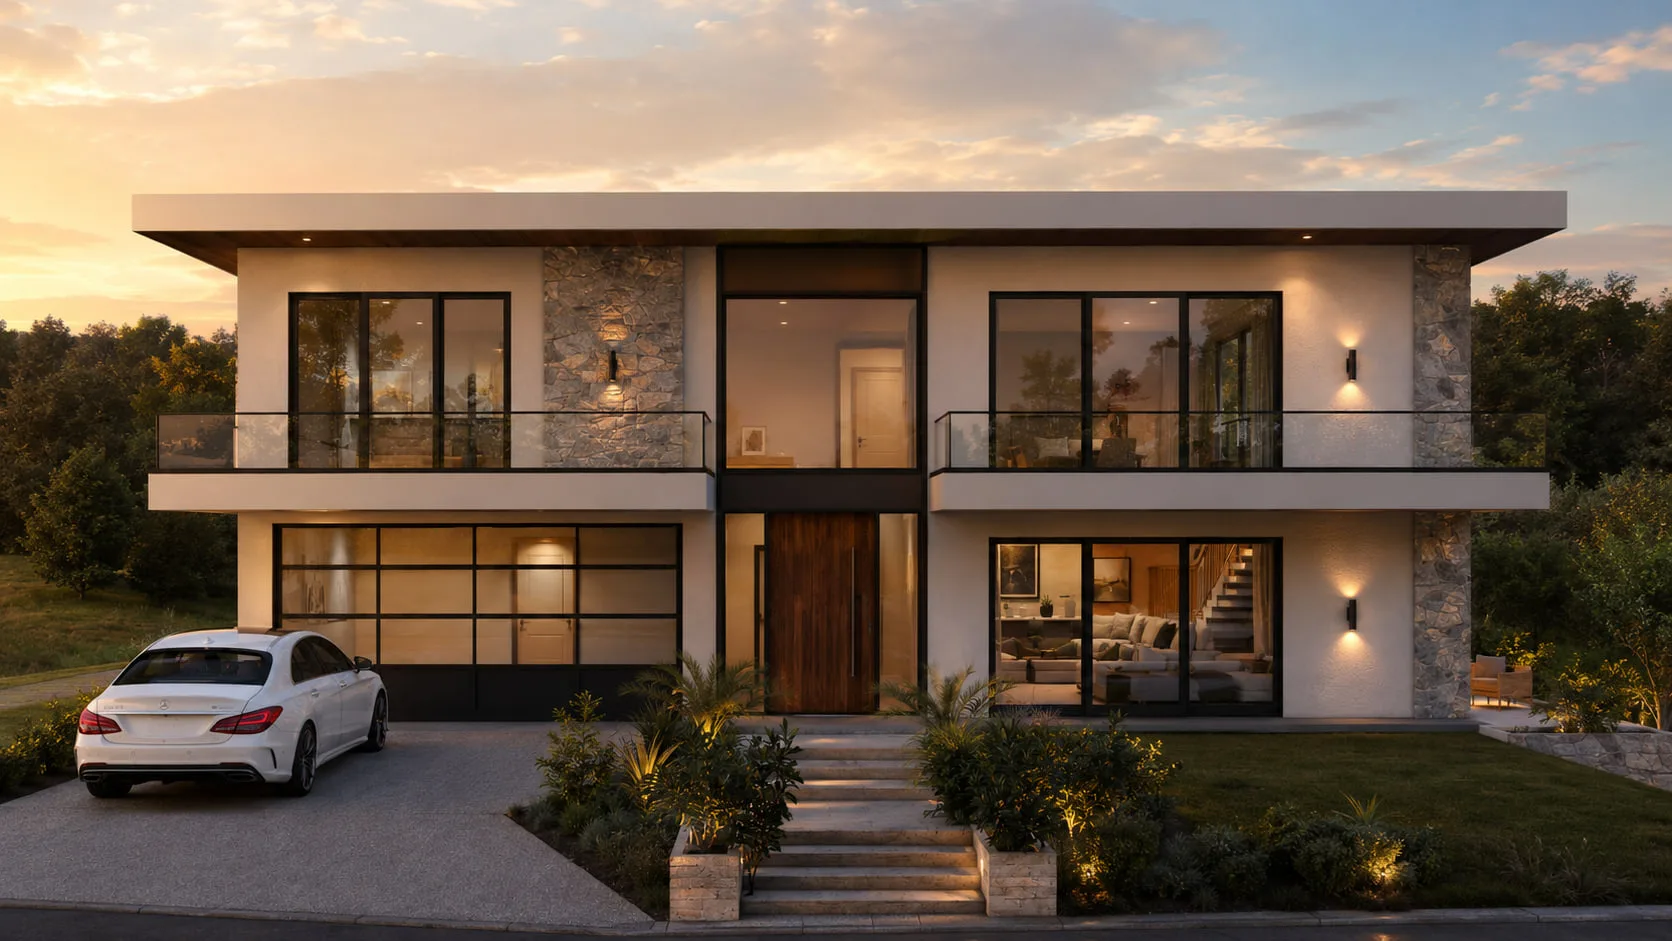
Residential Architecture — Concept Design
Residence Concept 03
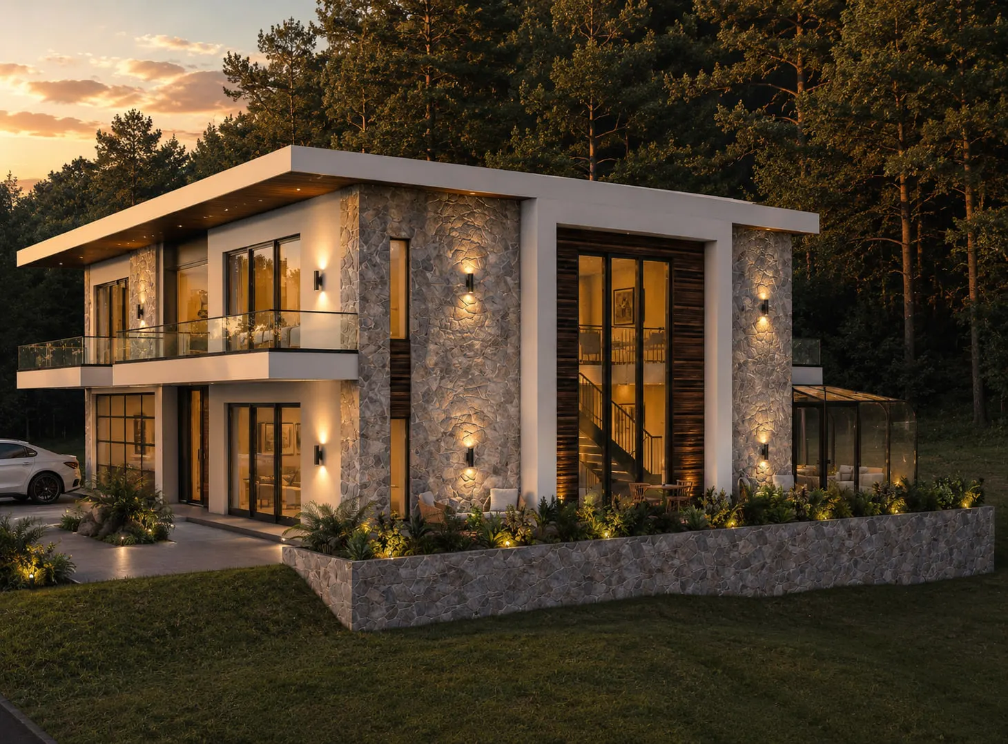
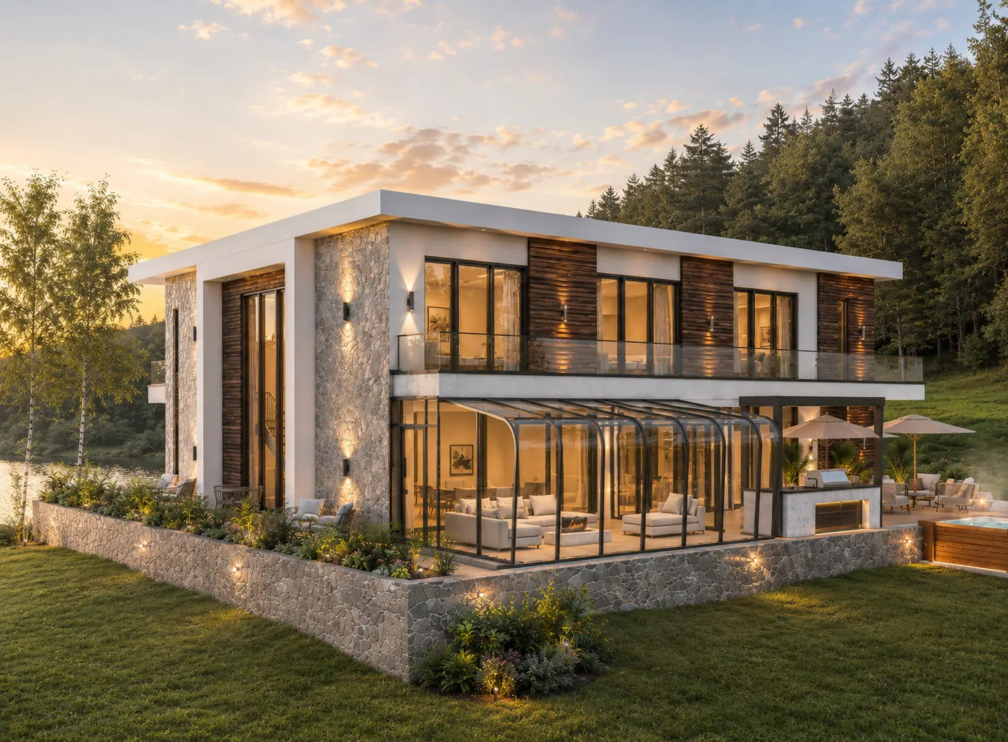
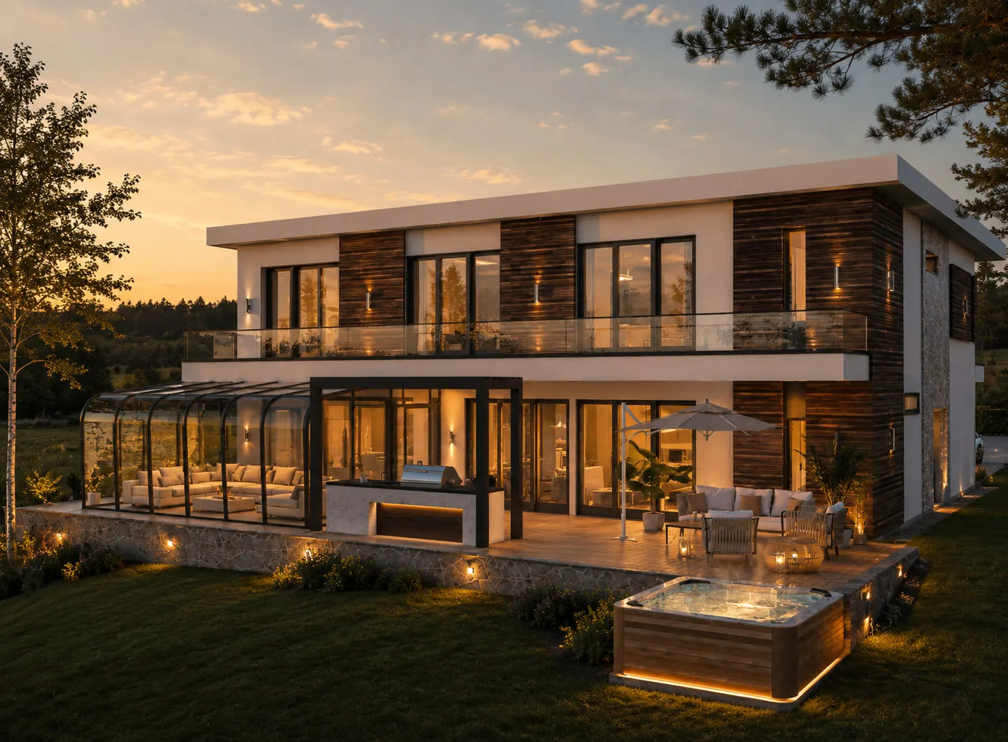
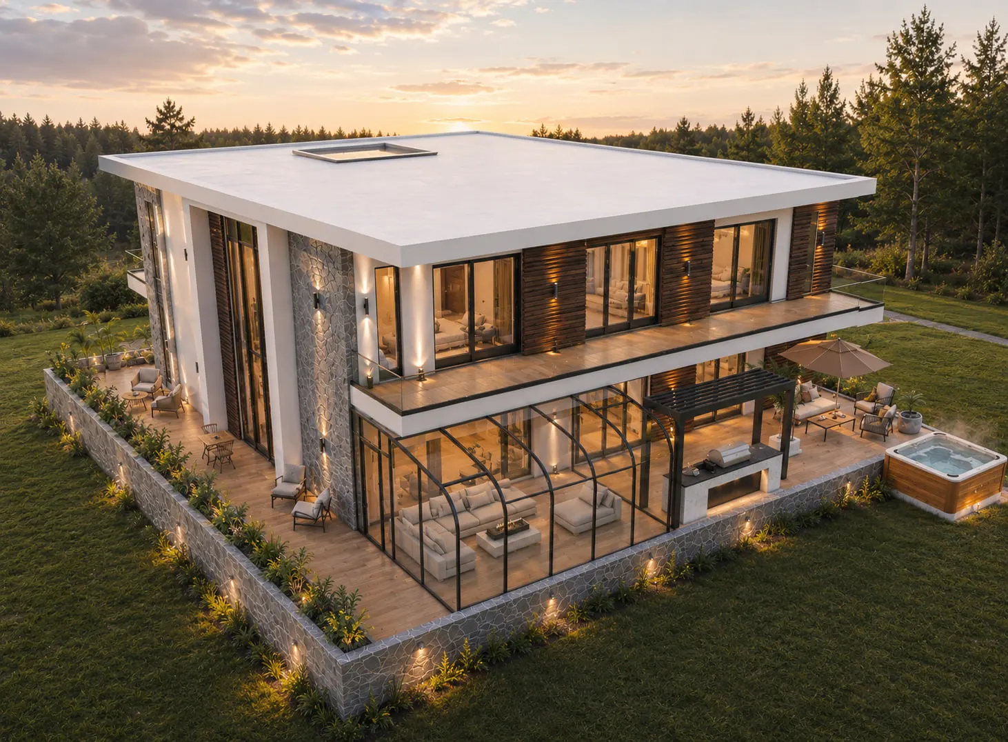
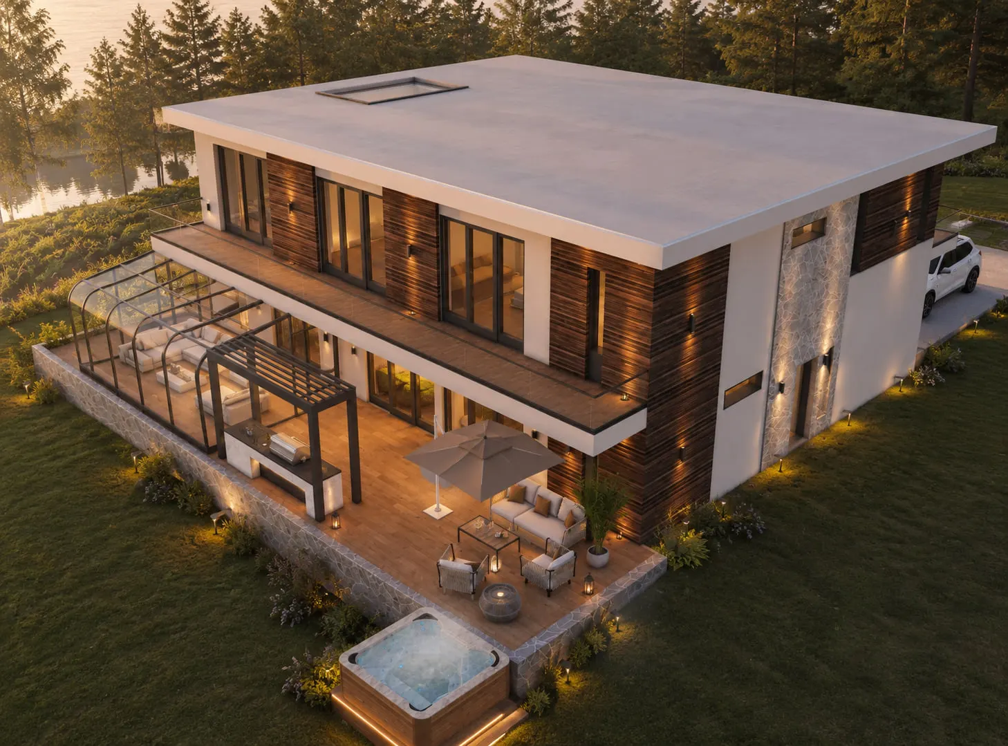
A two-storey family house in stone and white render, opening onto a glazed garden room and terrace.
The brief
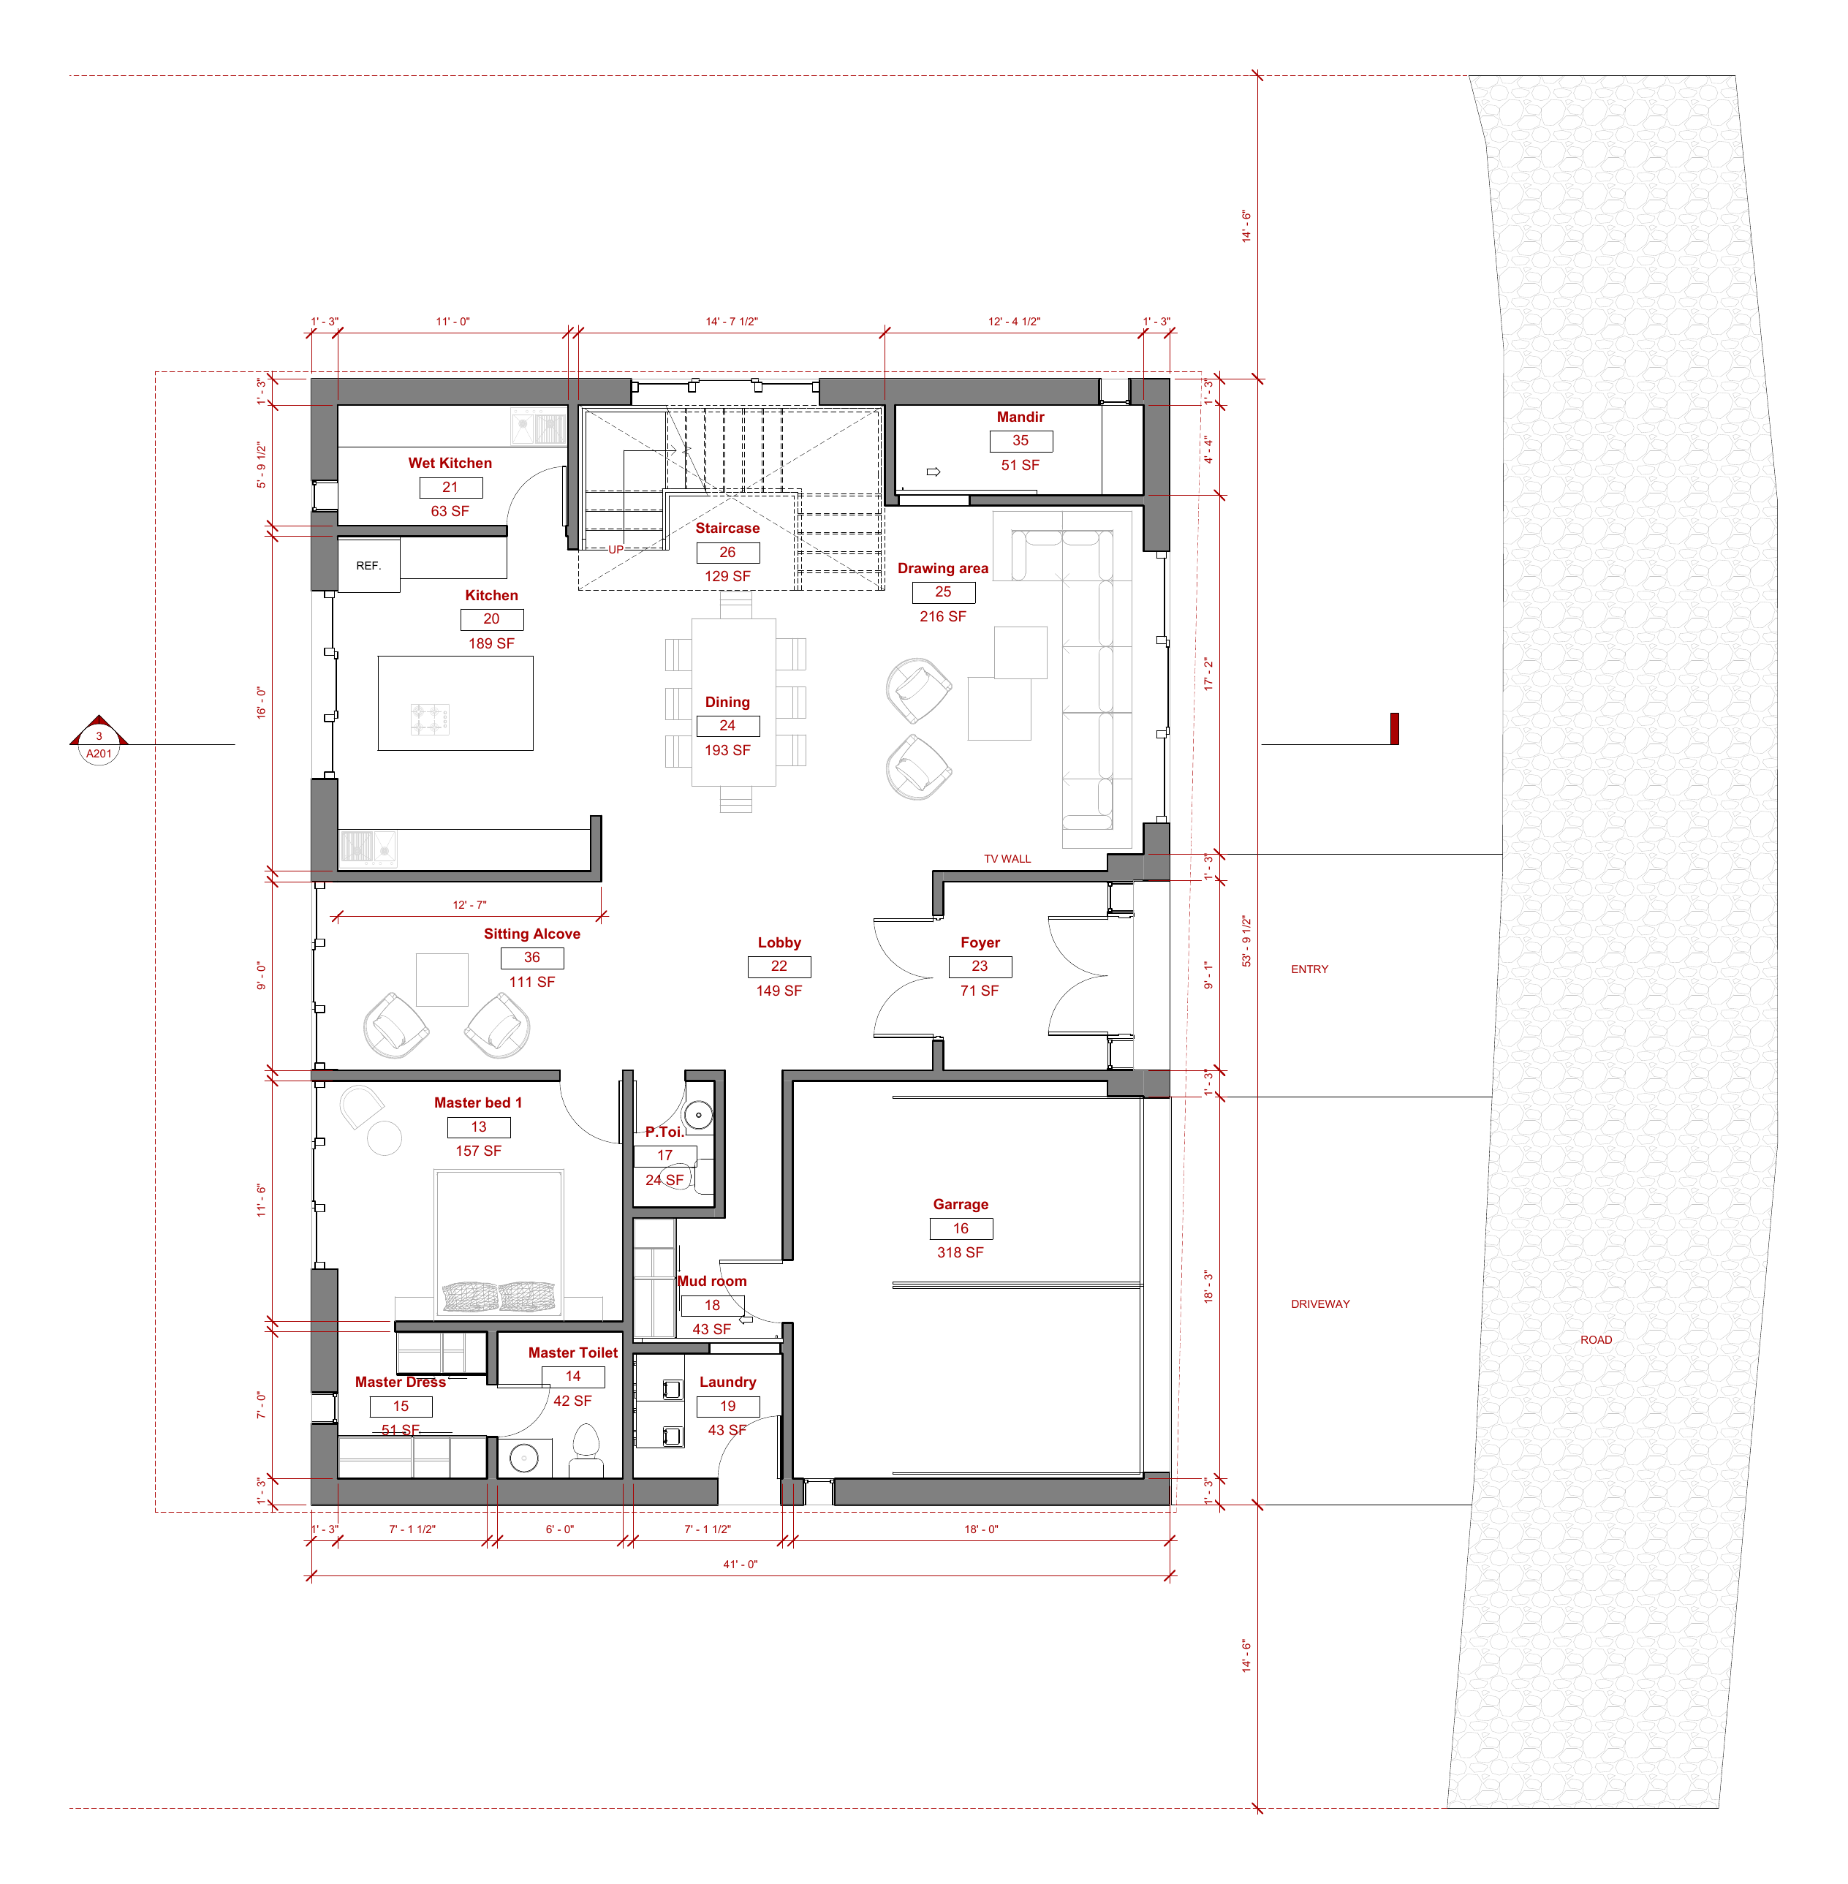
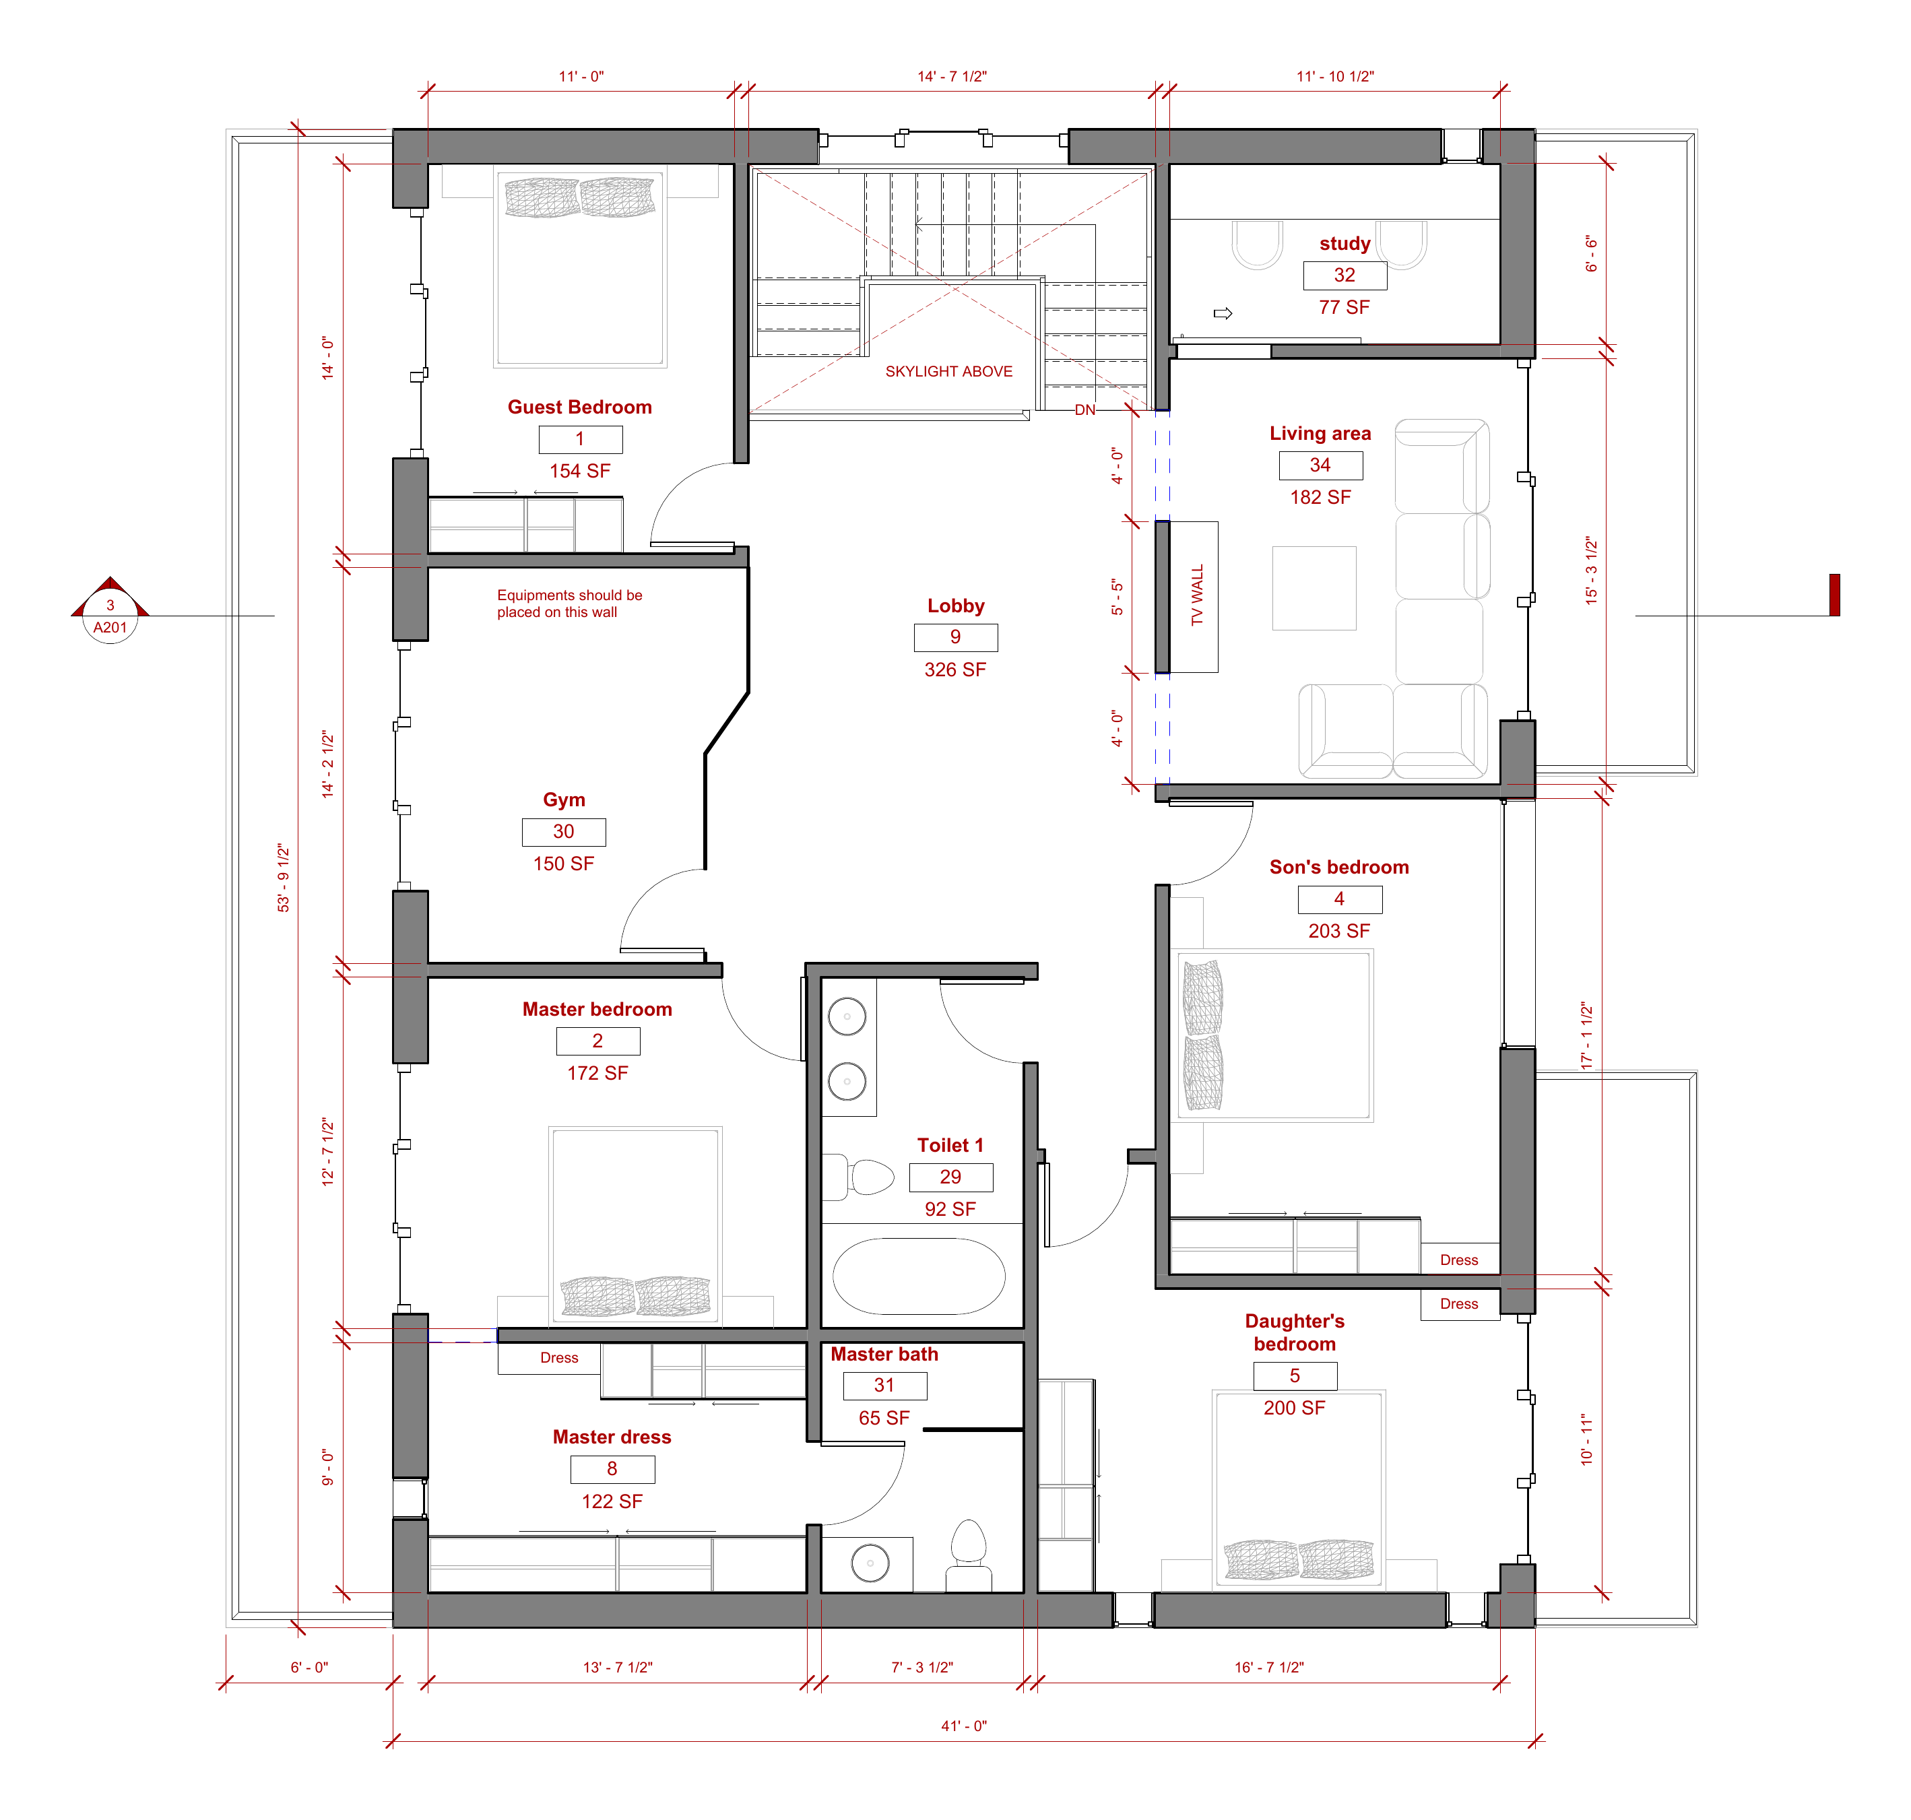
A ground-up house design taken from floor plans to finished visualisation. The ground floor holds the kitchen, dining and drawing areas, a bedroom suite and the garage; upstairs, a family living area and gym sit between four bedrooms.
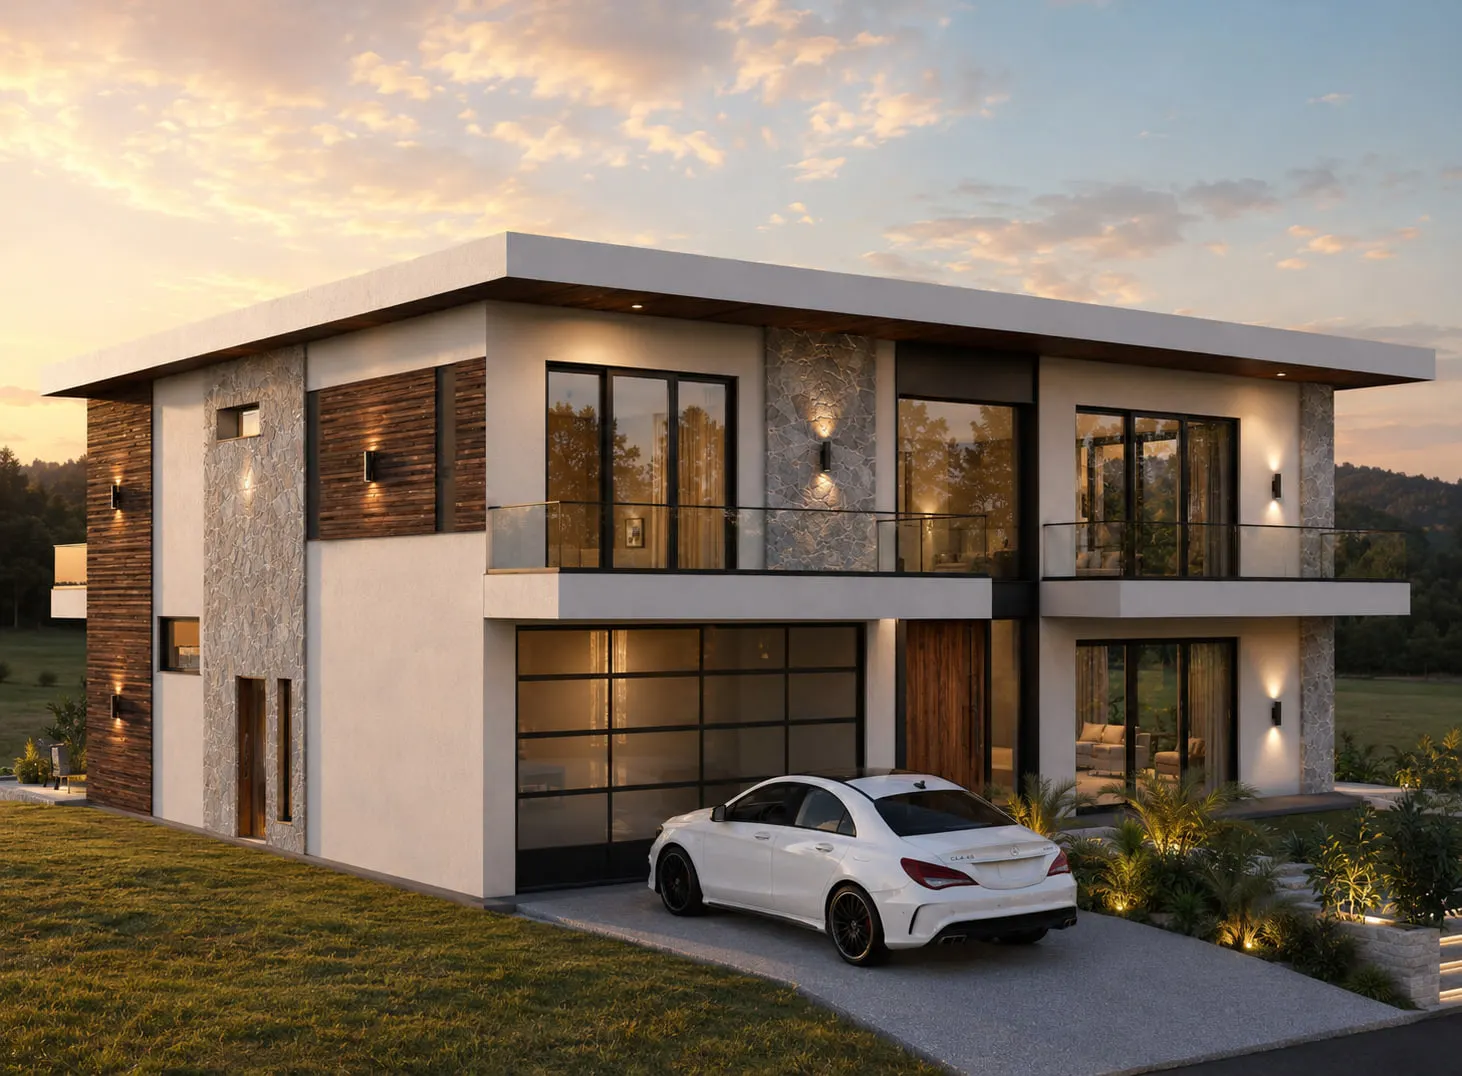
Deep flat roofs, stone-clad piers and large openings keep the volumes simple, while the rear of the house steps out into a glazed garden room and terrace.
Drawings
Select a drawing to open it full size
Photographs
Next project