Tamanna Sethi
ProjectsAboutContactHomeinfo@tsarchitects.co.in
Housing Development 01

Housing Development — Concept Design

Housing Development 01

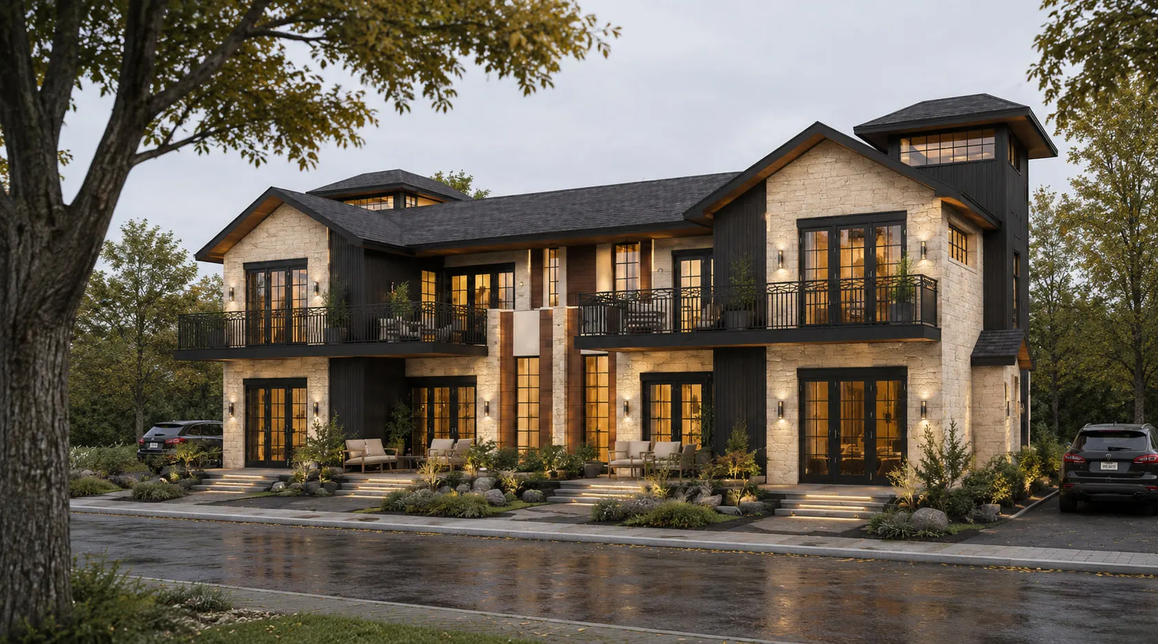
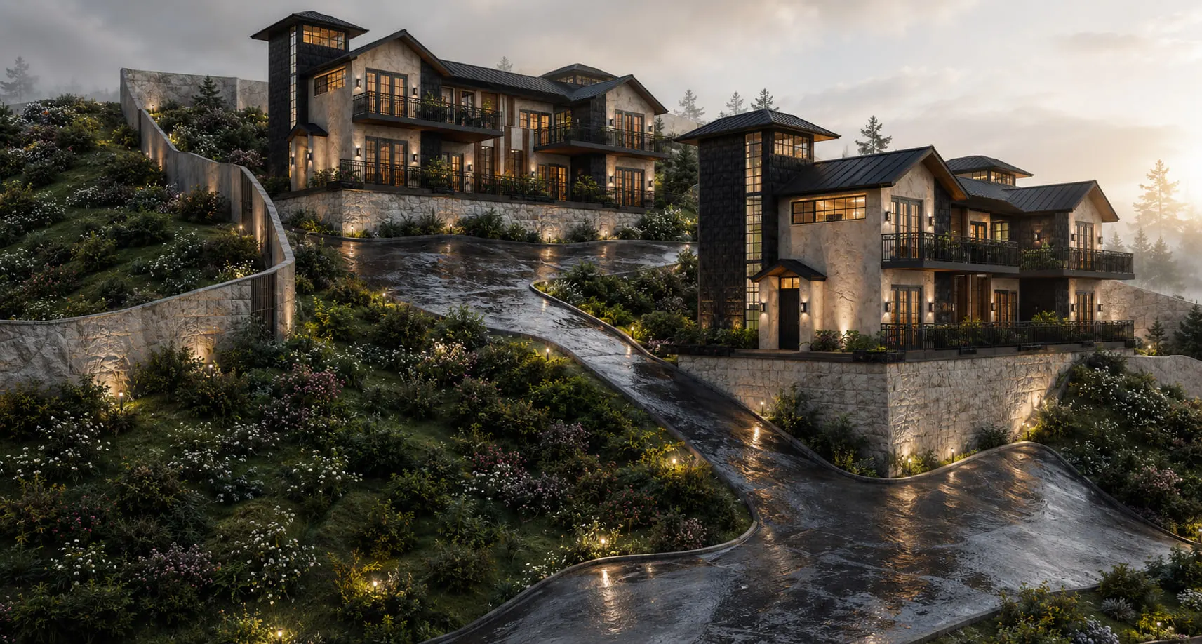
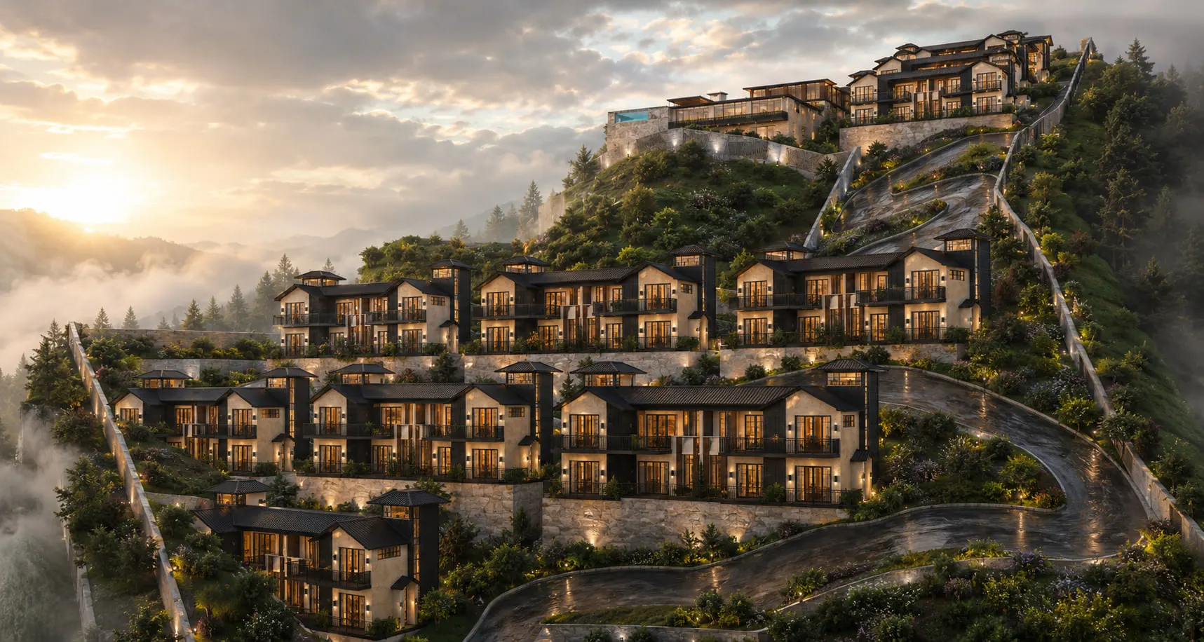
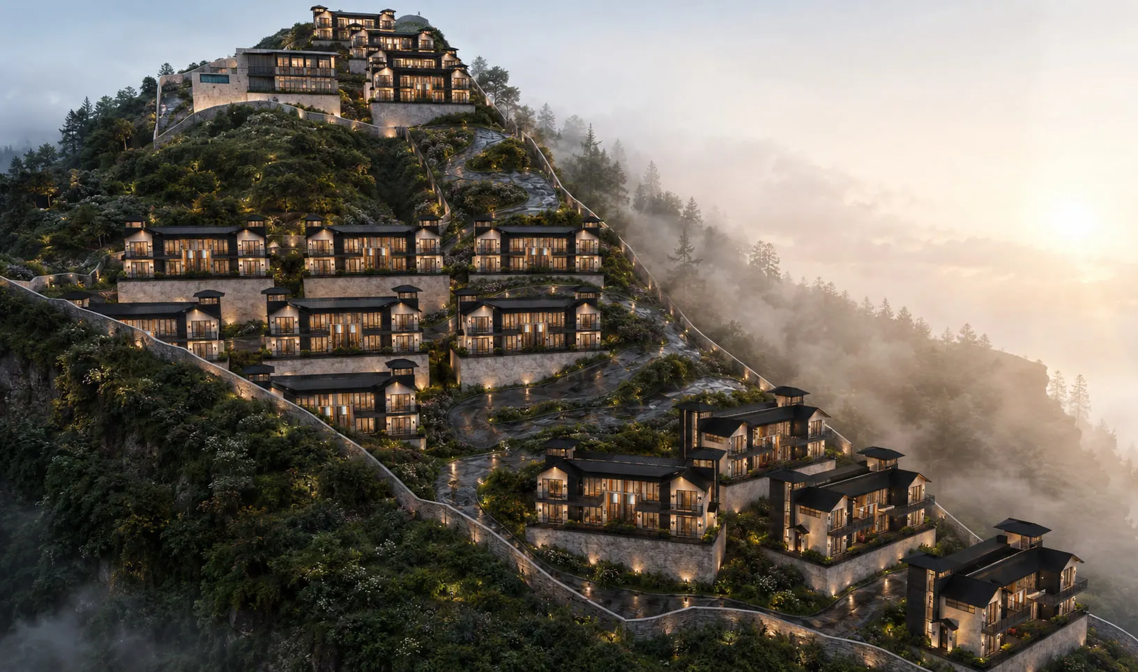
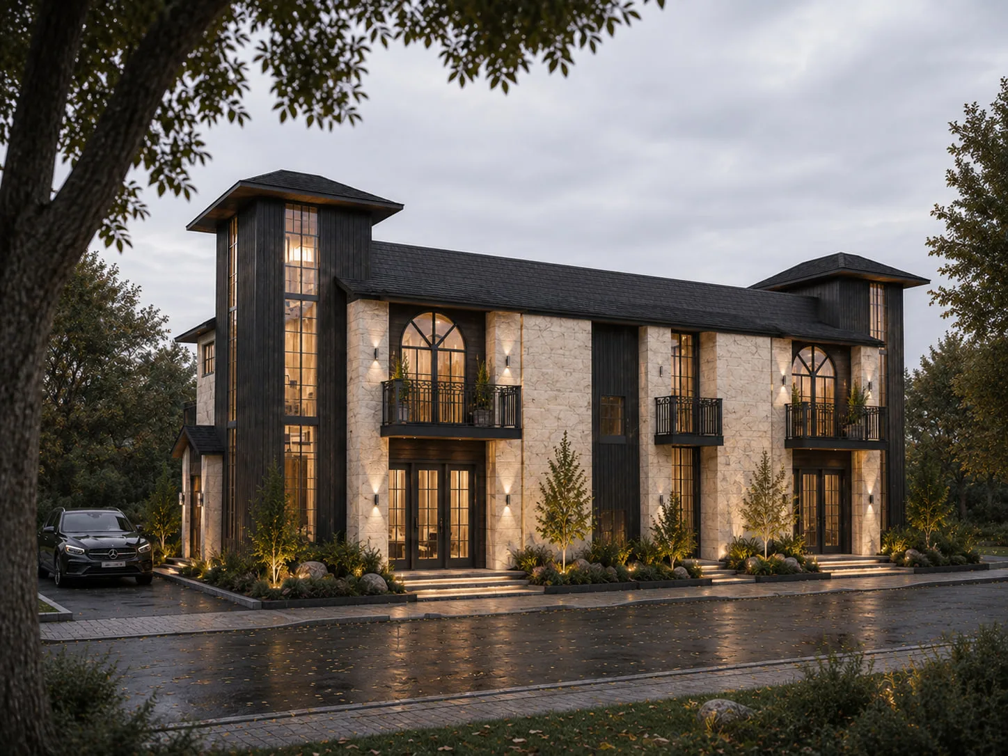
A multi-villa township concept — a clubhouse, repeated villa typologies and shared site landscaping.

The brief

Beyond single residences, Tamanna also works at the scale of a development: a shared clubhouse, a repeatable villa type, and the site planning that ties them together.

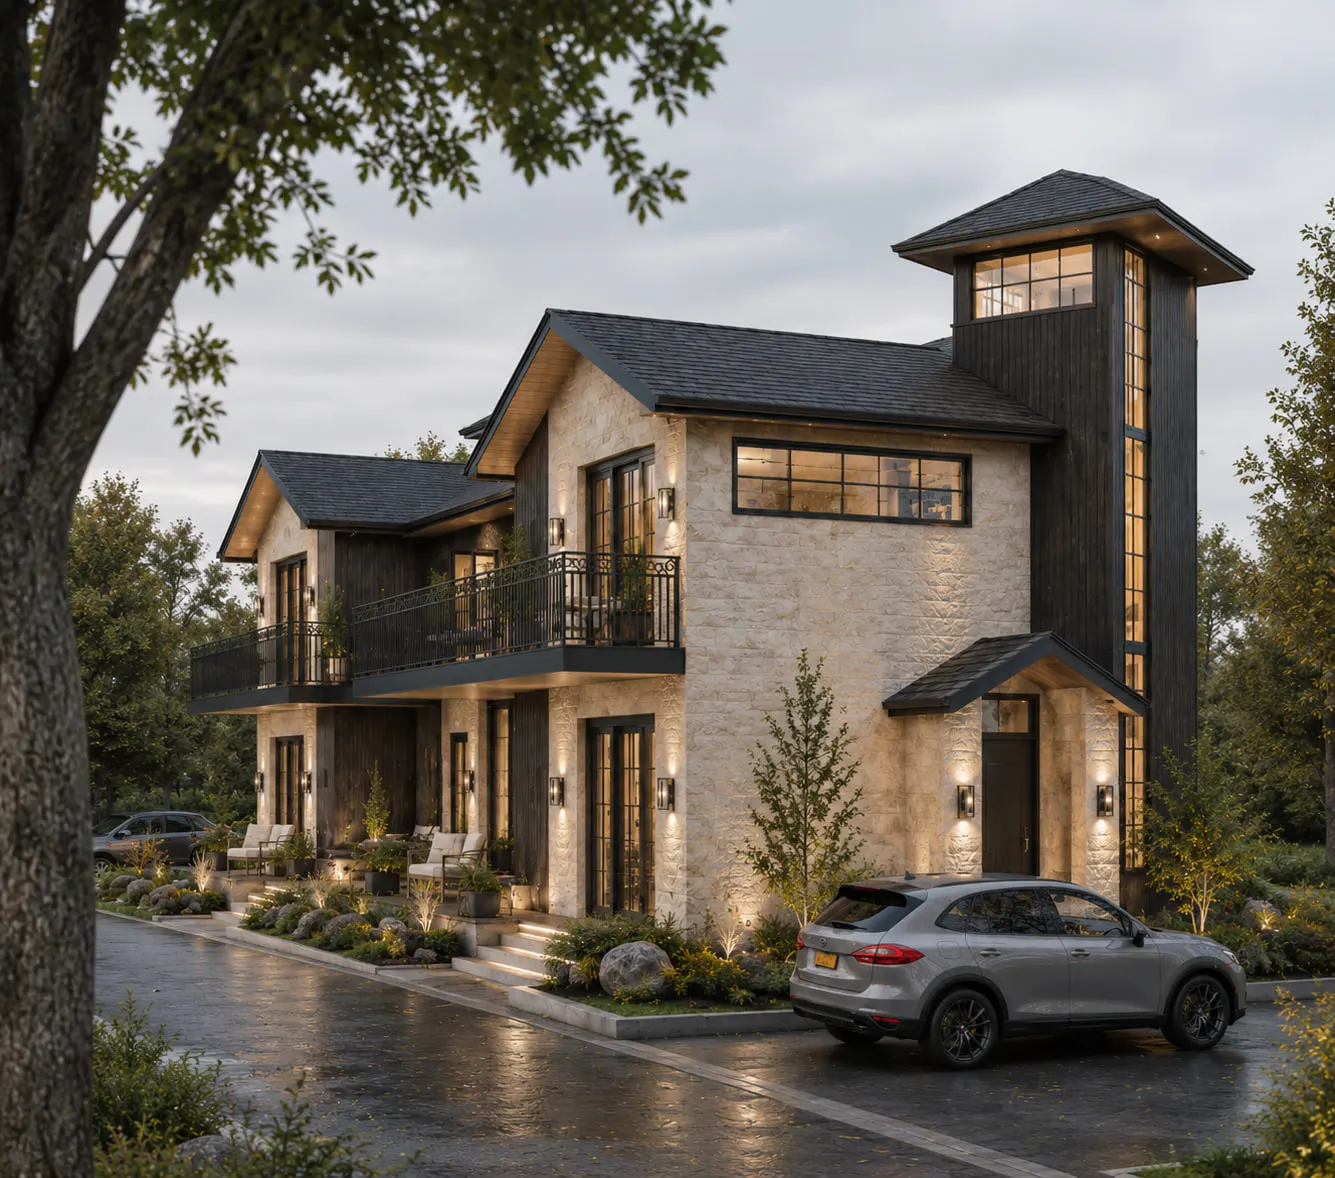
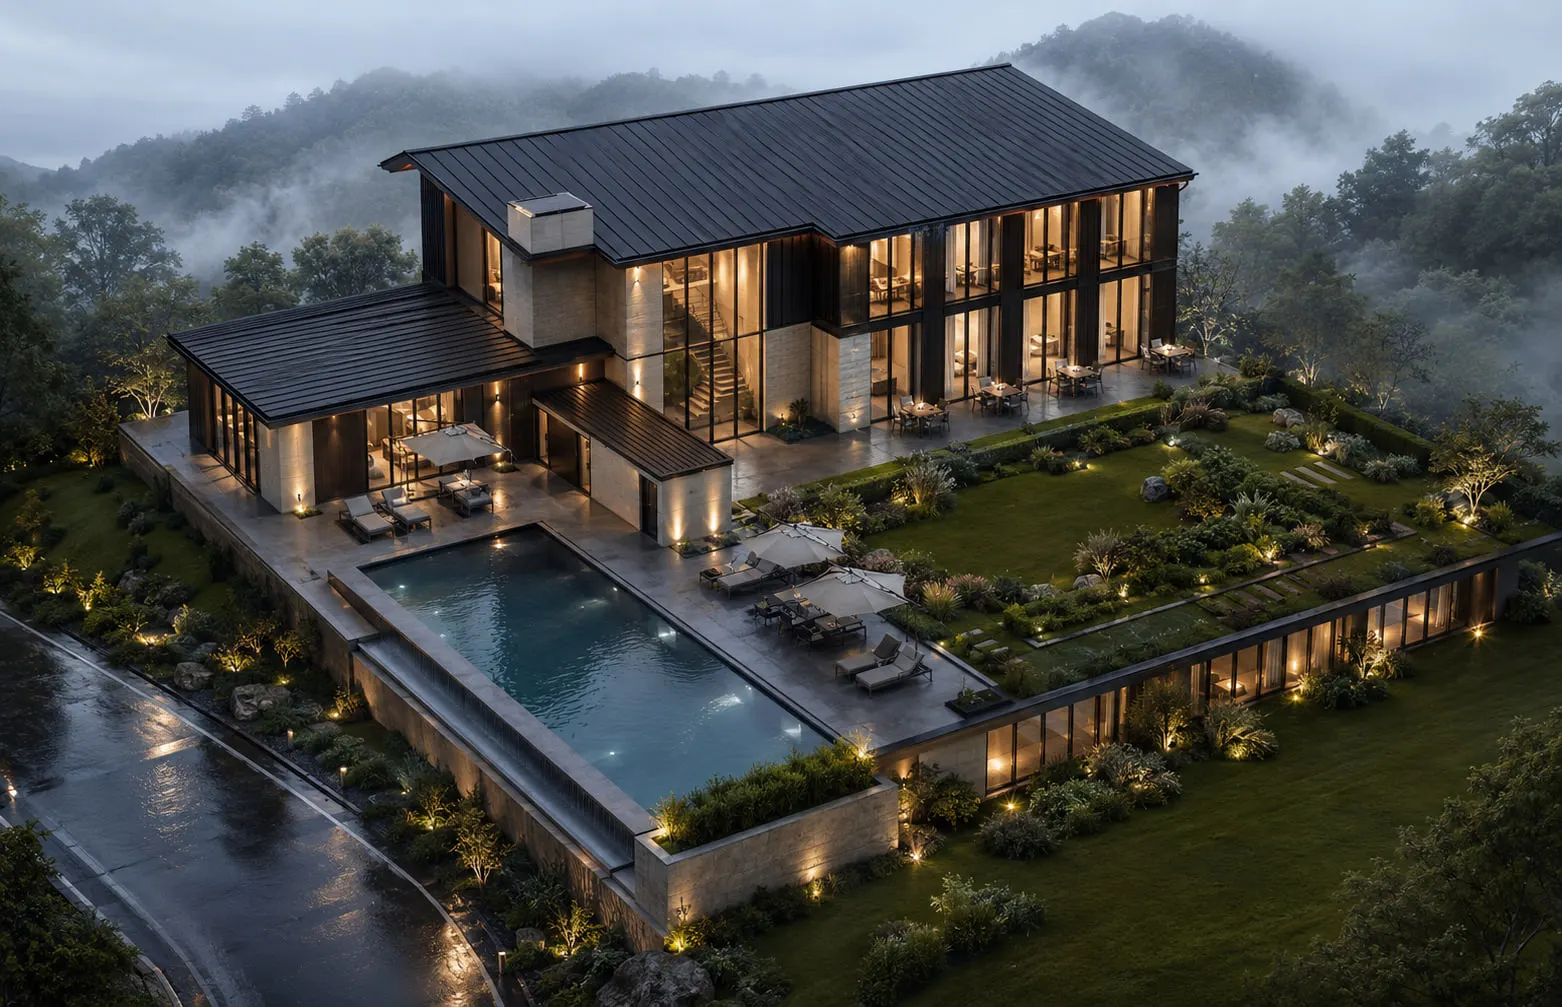
These renders cover the clubhouse, villa fronts and rears, and the wider site views used to sell the vision of the community before groundbreaking.

Drawings

Select a drawing to open it full size
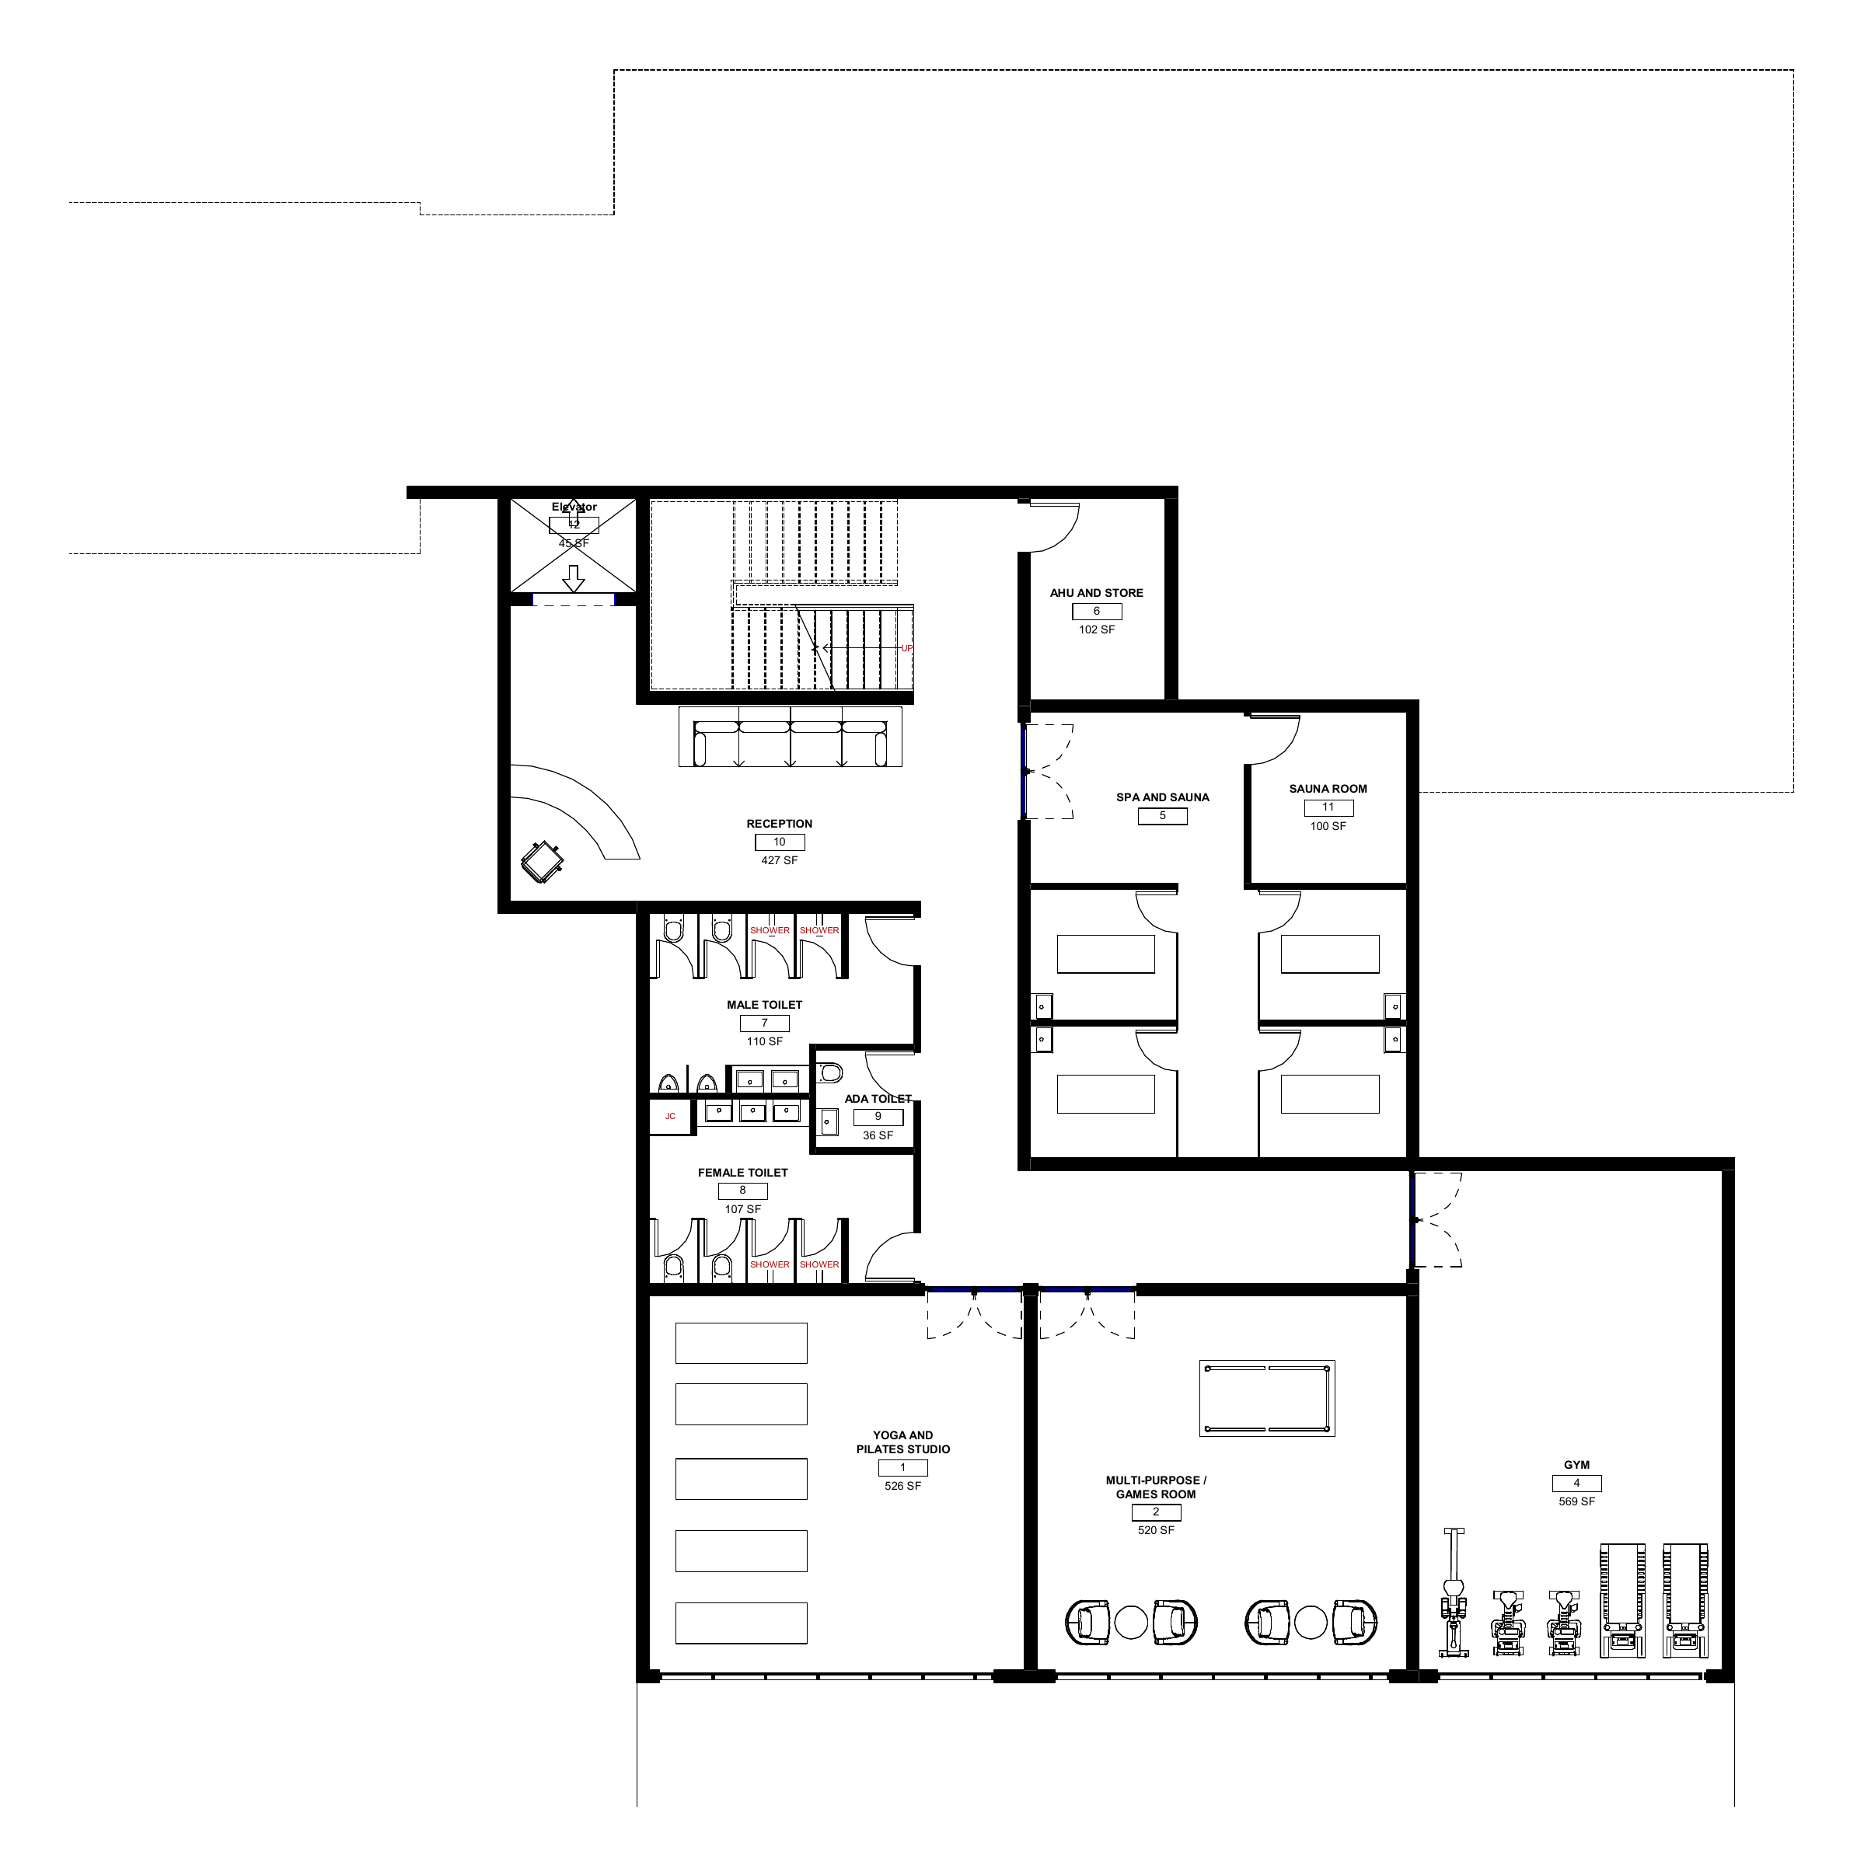
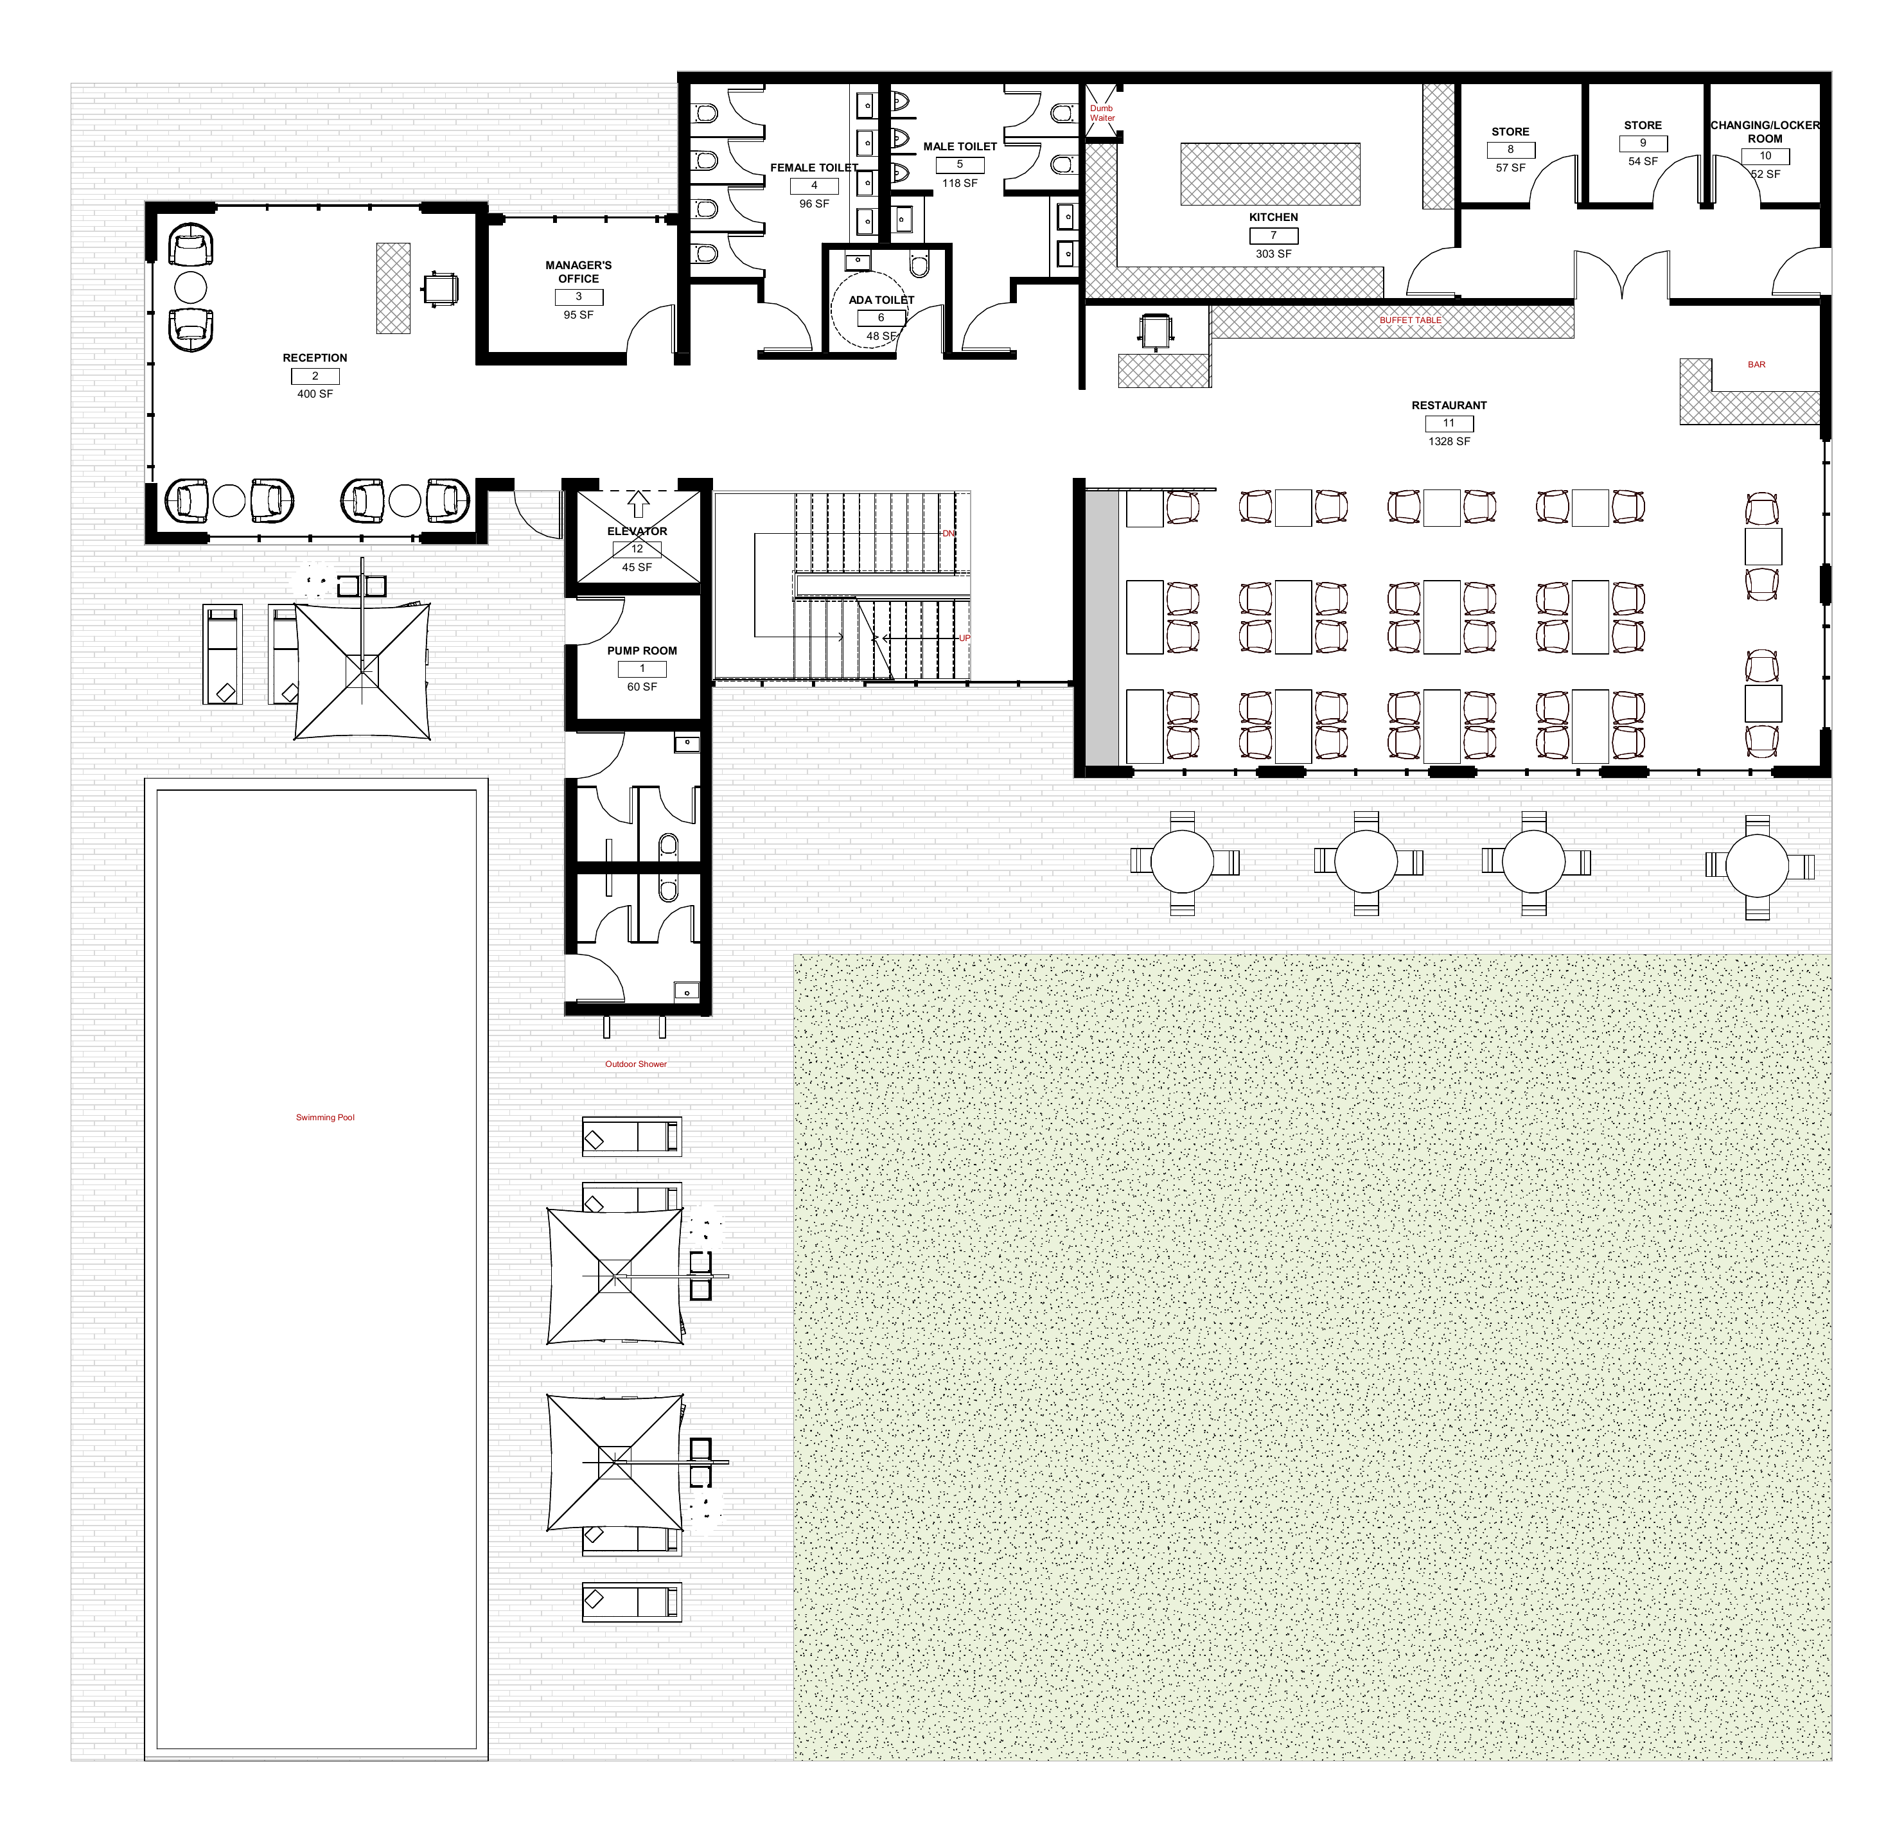
Housing Development 01: clubhouse lower ground floor plan
Clubhouse lower ground floor plan
Housing Development 01: clubhouse upper ground floor plan
Clubhouse upper ground floor plan
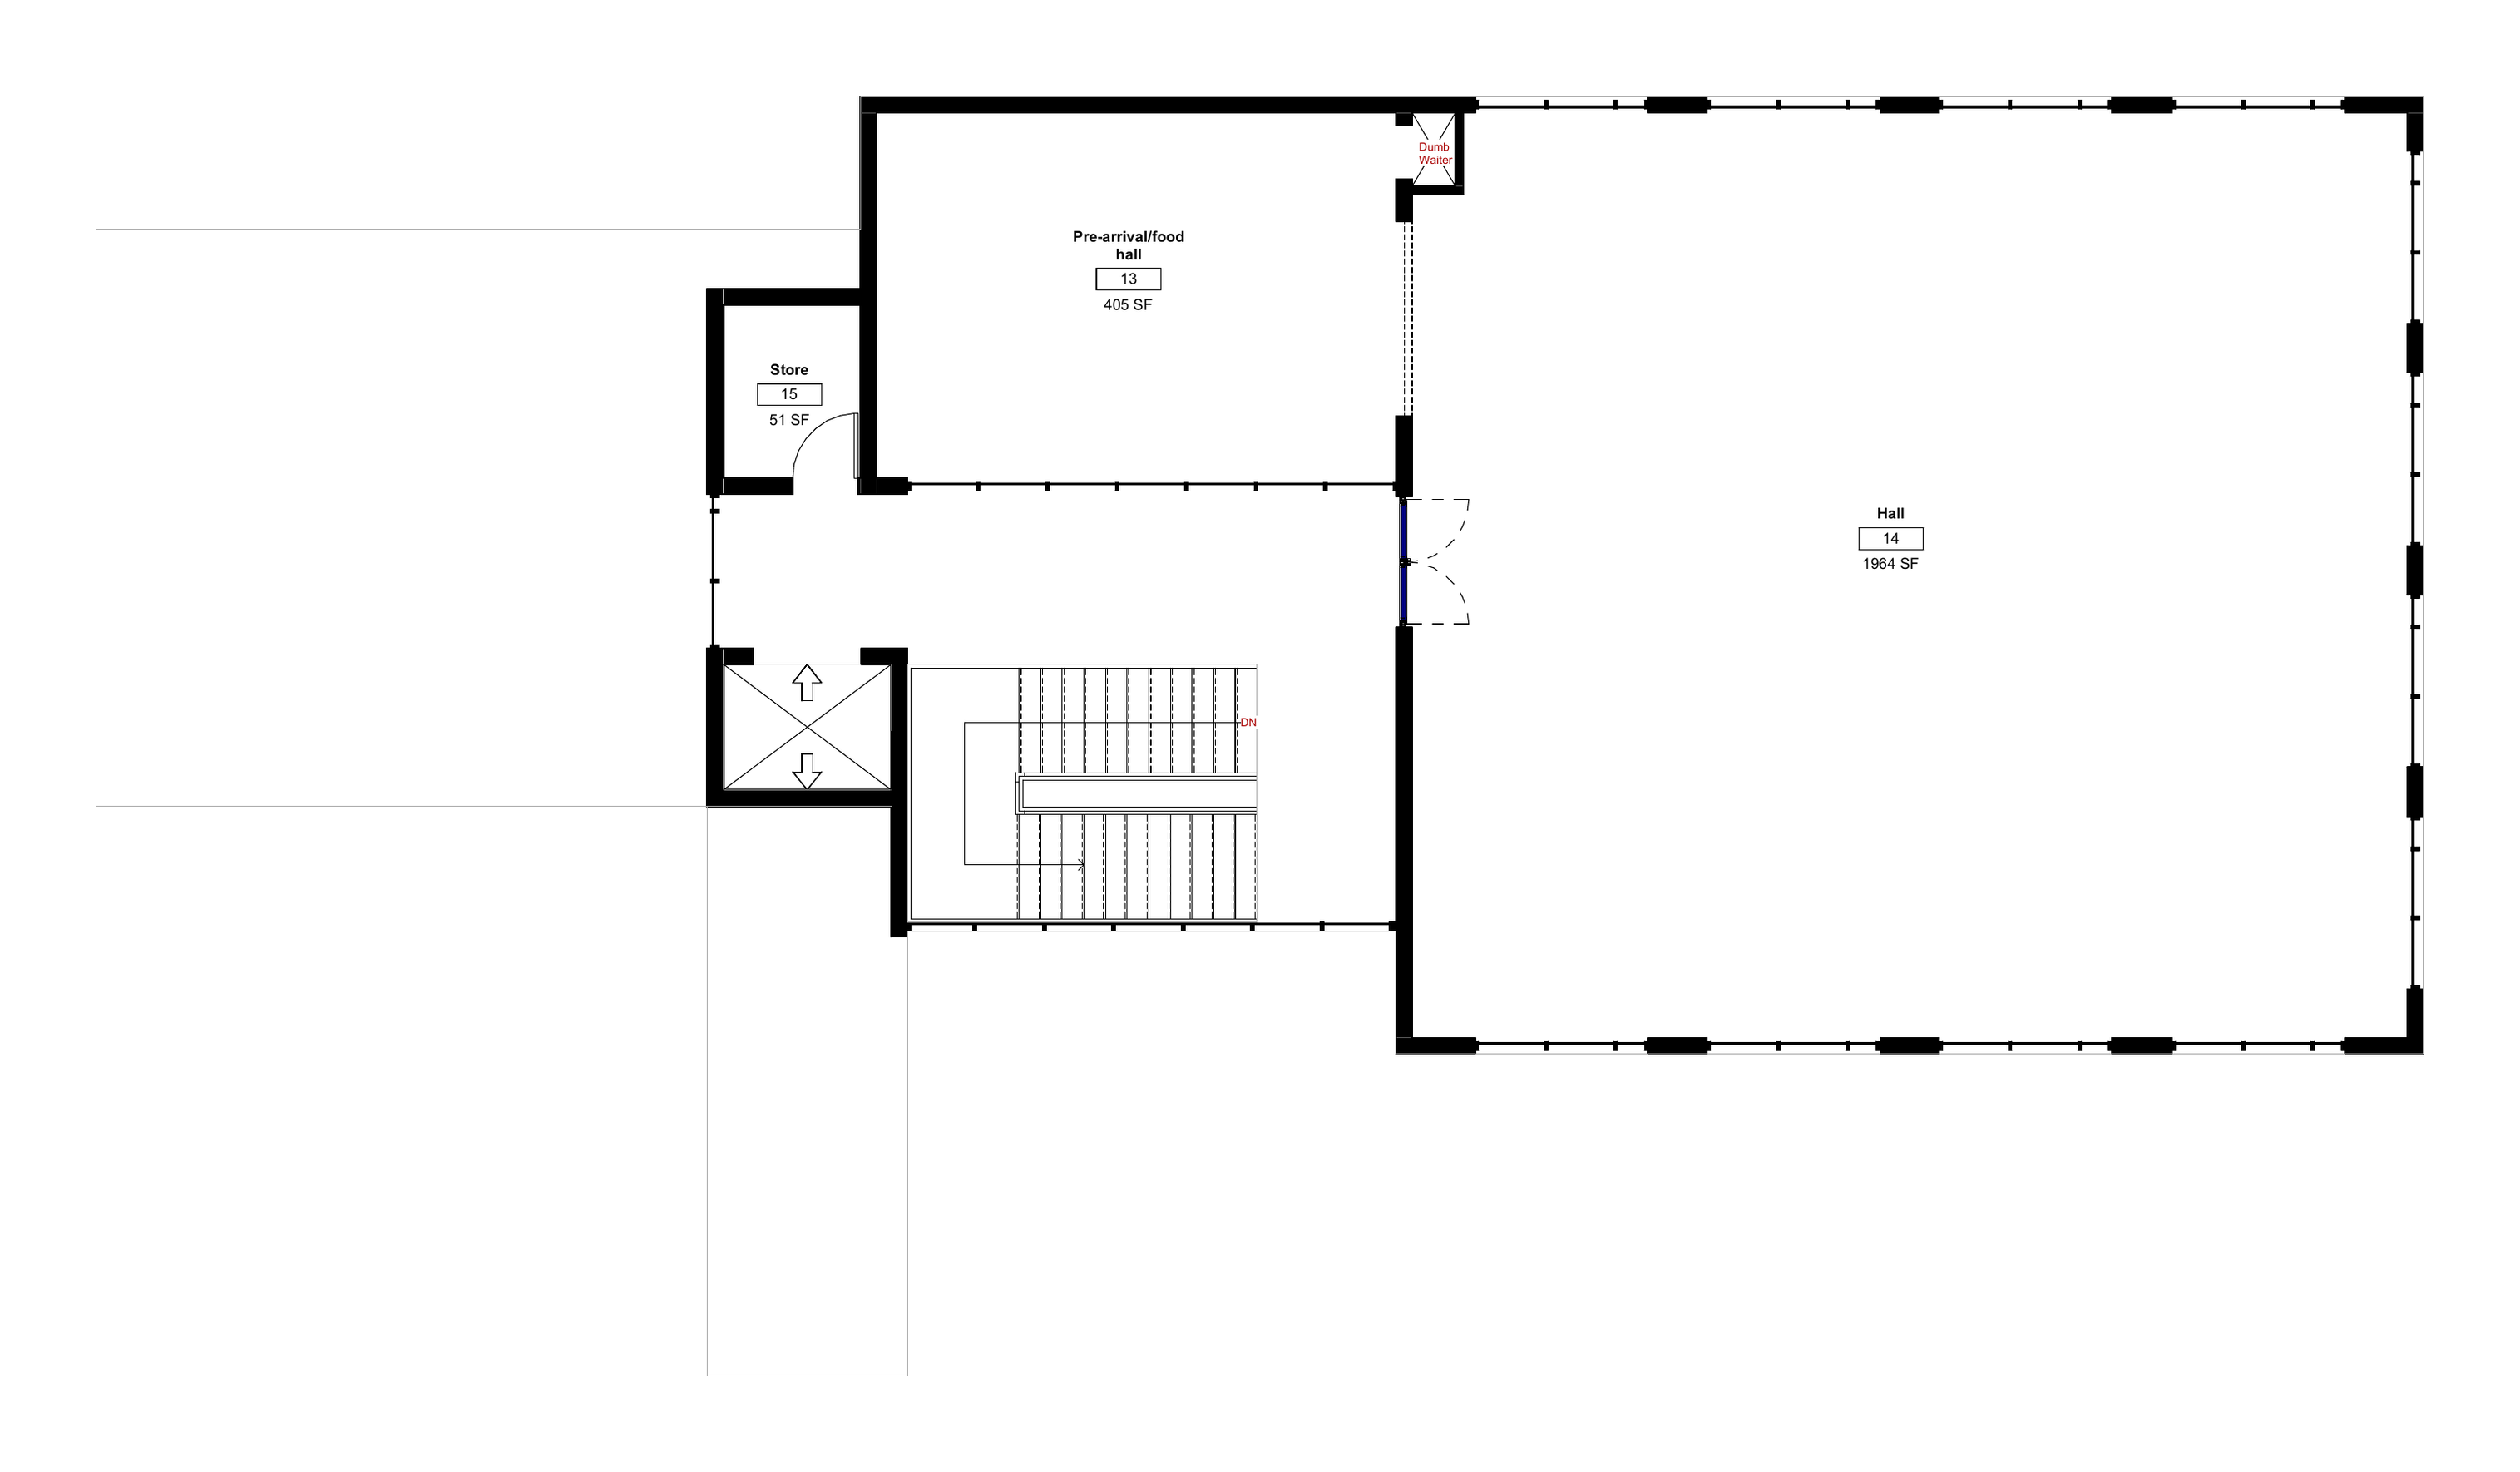
Housing Development 01: clubhouse hall floor plan
Clubhouse hall floor plan

Photographs

Housing Development 01 — interior detailHousing Development 01 — interior detail