Residential Interior — Concept Design
Residence 06
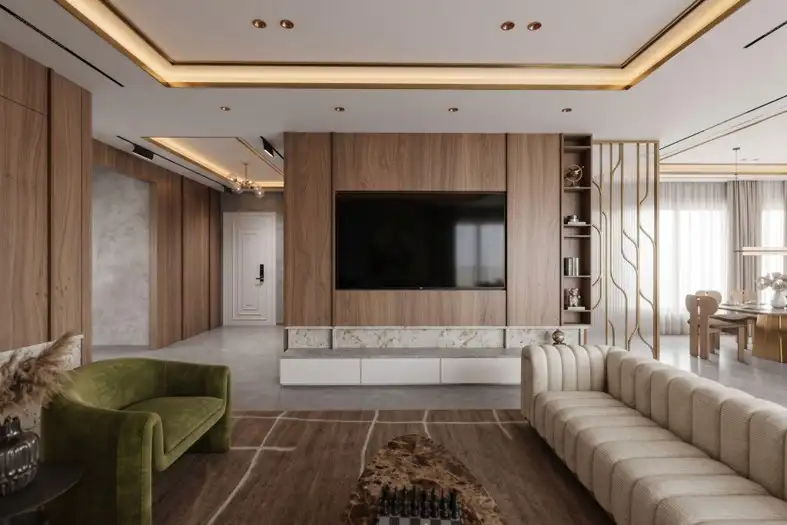
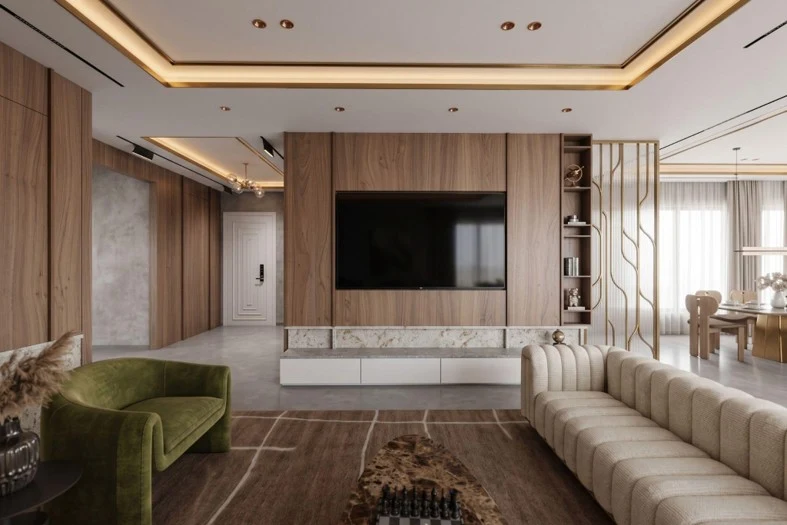
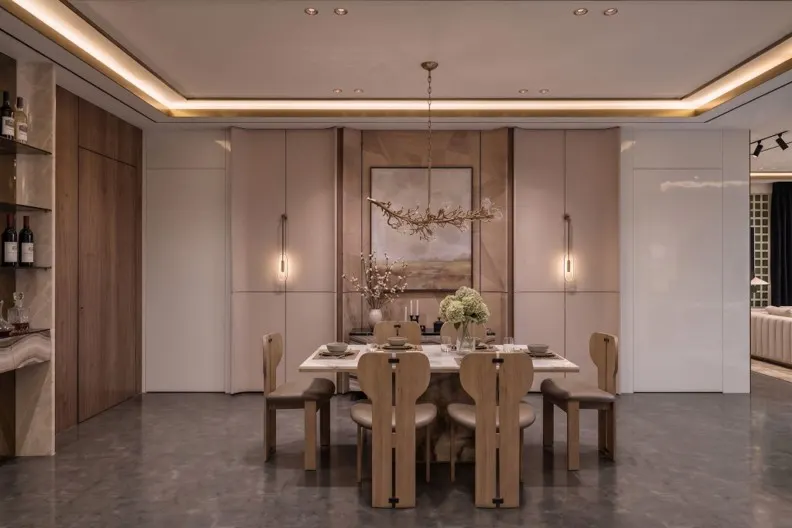
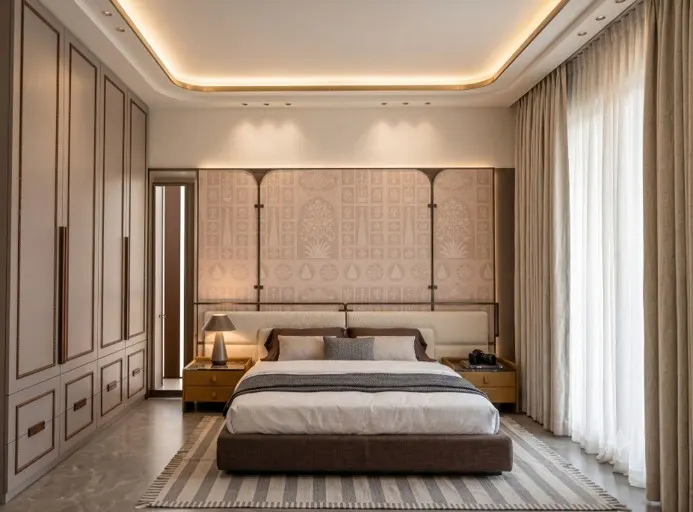
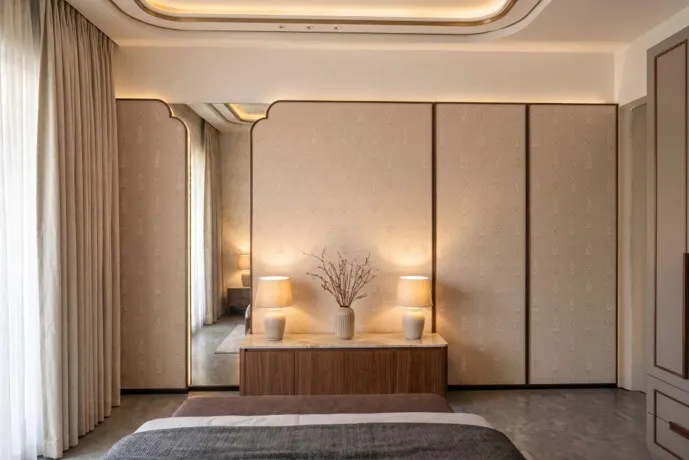
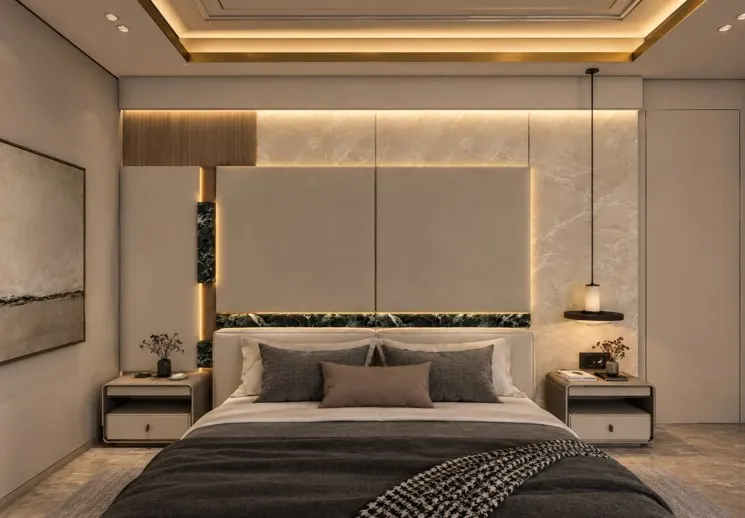
An apartment in warm neutrals: a sculpted entrance, layered drawing rooms, a dining room and four bedrooms.
The brief
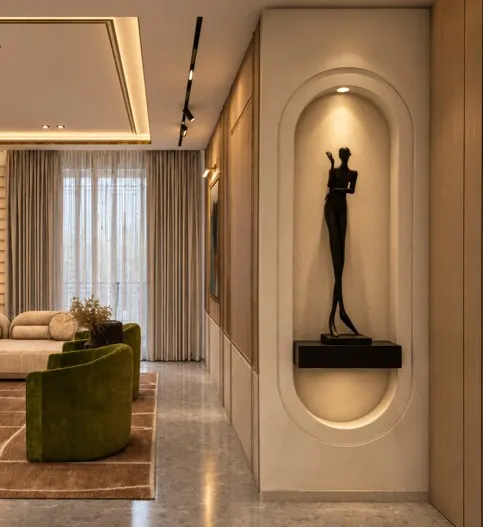
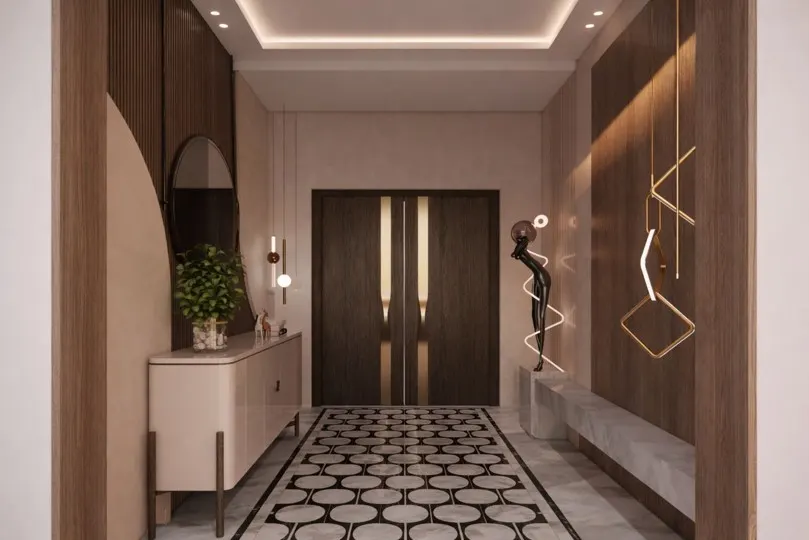
A full apartment interior planned room by room. The entrance and foyer set the tone with an arched niche, patterned flooring and a single sculptural piece.
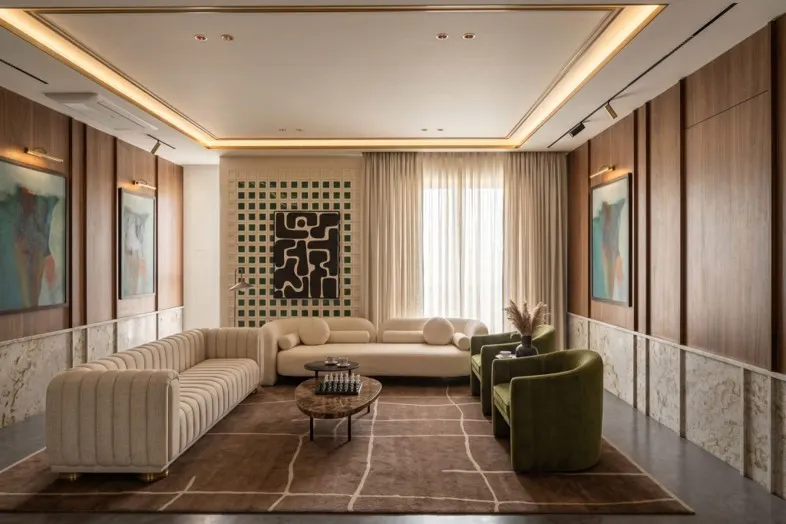
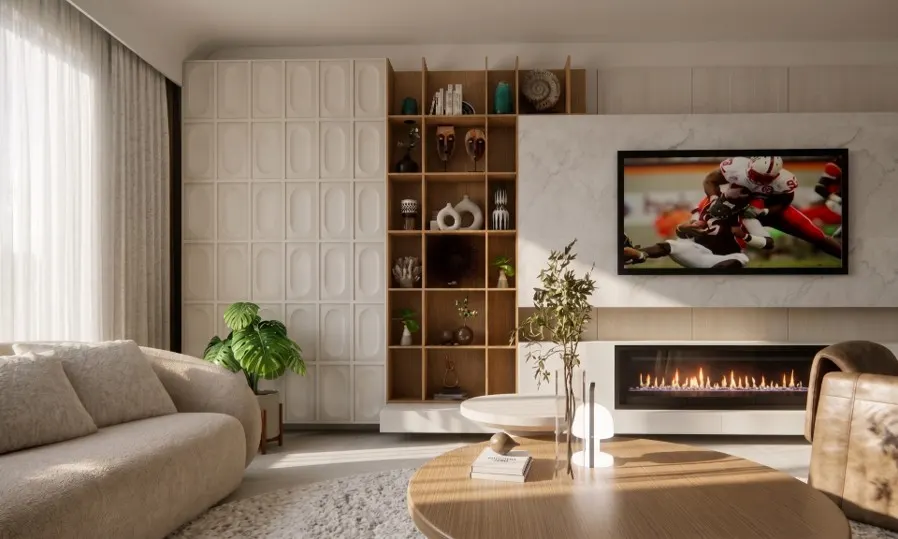
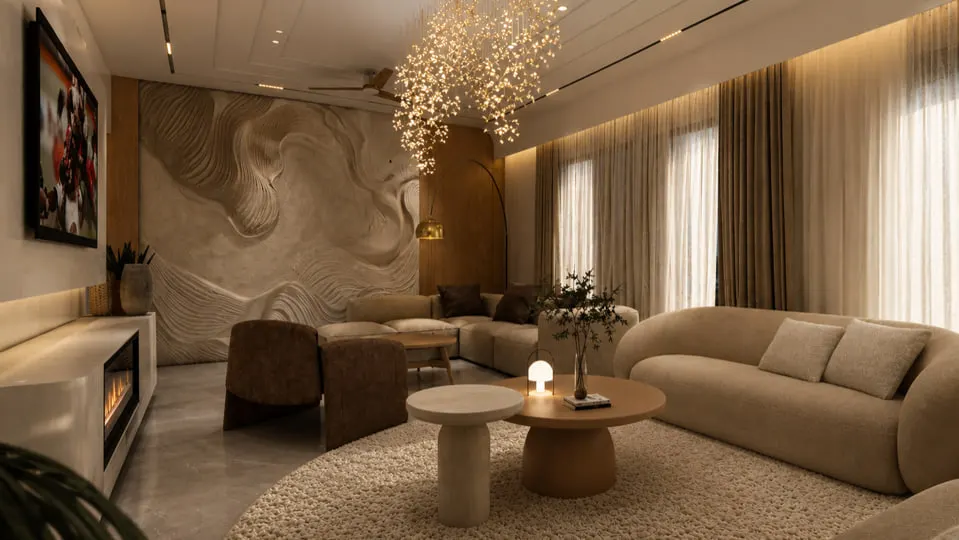
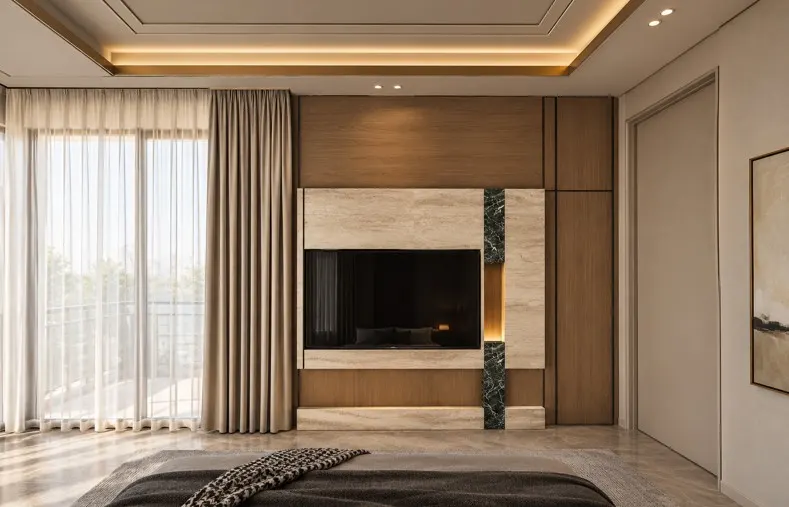
The drawing rooms layer fluted panelling, textured wall finishes and low, curved seating, while the four bedrooms share a quieter palette of upholstered headboards, timber and concealed light.
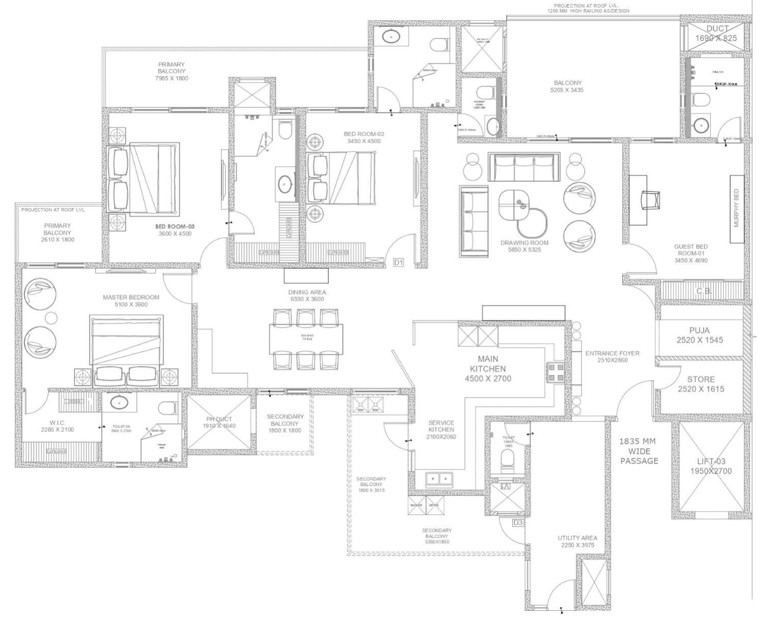
Drawings
Select a drawing to open it full size
Photographs
Next project